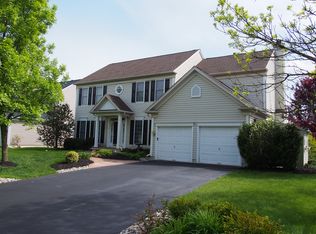
Welcome to this inviting single family home in desirable Newtown, offering spacious rooms, abundant natural light, and a wonderful blend of comfortable everyday living and entertaining space. Professional landscaping enhances the home’s curb appeal and creates a welcoming first impression. Inside, the foyer is flanked by a formal living room and dining room, while straight ahead, the impressive two story great room features a fireplace and an abundance of windows that fill the space with natural light. The spacious eat in kitchen offers warm wood cabinetry, a center island, pantry, and plenty of room for everyday meals and gathering with family and friends. Just off the kitchen, you’ll find one of the home’s most inviting features, a beautiful sunroom with tile flooring, vaulted ceilings, skylights, and natural wood accents that bring warmth and character to the space. A wall of windows provides lovely views of the backyard, while direct access to the patio makes this an ideal spot to relax or entertain throughout the year. A private office with crown molding provides a convenient work from home space or flexibility for whatever best suits your needs. Upstairs, the primary suite offers a private retreat complete with a spacious walk in closet and ensuite bathroom featuring a double vanity, soaking tub, and separate stall shower. Three additional bedrooms provide plenty of space, including two connected by a convenient Jack and Jill bathroom. An additional bedroom also offers a generous walk in closet. The finished basement adds even more versatility with recessed lighting, multiple finished spaces, and an updated half bathroom. Currently set up with a movie and entertainment area, there is also additional flexible space that could easily accommodate a home gym, playroom, office, hobby room, or whatever fits your lifestyle. Outside, the paver patio provides a great setting for entertaining and enjoying the backyard, complete with a built in fire feature and attractive landscaping. The property also offers the convenience of an EV charger. With spacious living areas, flexible finished space, a standout sunroom, and a sought after Newtown location, this home offers a comfortable and inviting setting with plenty of room to enjoy.
Pending
$959,900
6 Eleanor Way, Newtown, PA 18940
4beds
2,727sqft
Single Family Residence
Built in 1999
0.3 Acres Lot
$942,700 Zestimate®
$352/sqft
$67/mo HOA
What's special
Beautiful sunroomUpdated half bathroomSoaking tubWall of windowsAbundant natural lightAbundance of windowsMultiple finished spaces
- 14 days
- 2,291
- 130
Likely to sell faster than
Zillow last checked:
Listing updated:
Listed by:
Joseph Bograd 267-246-9729,
Elite Realty Group Unl. Inc. 2153284800
Source: Bright MLS,MLS#: PABU2130416
Facts & features
Interior
Bedrooms & bathrooms
- Bedrooms: 4
- Bathrooms: 4
- Full bathrooms: 2
- 1/2 bathrooms: 2
- Main level bathrooms: 1
Basement
- Area: 0
Heating
- Forced Air, Natural Gas
Cooling
- Central Air, Natural Gas
Appliances
- Included: Dishwasher, Gas Water Heater
- Laundry: Upper Level
Features
- Butlers Pantry, Ceiling Fan(s), Eat-in Kitchen, Kitchen Island, Primary Bath(s), 9'+ Ceilings, Cathedral Ceiling(s)
- Flooring: Carpet, Tile/Brick, Wood
- Windows: Skylight(s)
- Basement: Full,Finished
- Number of fireplaces: 1
- Fireplace features: Brick, Gas/Propane
Interior area
- Total structure area: 2,727
- Total interior livable area: 2,727 sqft
- Finished area above ground: 2,727
- Finished area below ground: 0
Property
Parking
- Total spaces: 2
- Parking features: Inside Entrance, Attached, Driveway, Other
- Attached garage spaces: 2
- Has uncovered spaces: Yes
Accessibility
- Accessibility features: None
Features
- Levels: Two
- Stories: 2
- Patio & porch: Porch
- Exterior features: Street Lights
- Pool features: None
Lot
- Size: 0.3 Acres
- Dimensions: 72 x 143
- Features: Front Yard, Open Lot, Rear Yard, SideYard(s)
Details
- Additional structures: Above Grade, Below Grade
- Parcel number: 29044280
- Zoning: CM
- Special conditions: Standard
Construction
Type & style
- Home type: SingleFamily
- Architectural style: Colonial
- Property subtype: Single Family Residence
Materials
- Vinyl Siding
- Foundation: Concrete Perimeter
- Roof: Shingle
Condition
- Good
- New construction: No
- Year built: 1999
Details
- Builder model: DEVEREAUX
- Builder name: PULTE
Utilities & green energy
- Electric: 200+ Amp Service
- Sewer: Public Sewer
- Water: Public
- Utilities for property: Cable Connected
Community & HOA
Community
- Security: Security System
- Subdivision: Rosefield
HOA
- Has HOA: Yes
- Services included: Common Area Maintenance
- HOA fee: $800 annually
Location
- Region: Newtown
- Municipality: NEWTOWN TWP
Financial & listing details
- Price per square foot: $352/sqft
- Tax assessed value: $54,350
- Annual tax amount: $10,692
- Date on market: 9/2/2026
- Listing agreement: Exclusive Right To Sell
- Listing terms: Conventional
- Ownership: Fee Simple
Estimated market value
$942,700
$896,000 - $990,000
$4,486/mo
Price history
| Date | Event | Price |
|---|---|---|
| 9/16/2026 | Pending sale | $959,900$352/sqft |
Source:  Bright MLS #PABU2130416 Report a problem Bright MLS #PABU2130416 Report a problem | ||
| 9/3/2026 | Listed for sale | $959,900+84.6%$352/sqft |
Source: Bright MLS #PABU2130416 Report a problem | ||
| 2/10/2012 | Sold | $520,000-3.7%$191/sqft |
Source: Public Record Report a problem | ||
| 11/24/2011 | Price change | $539,900-1.8%$198/sqft |
Source: RE/MAX PROPERTIES LTD #5963075 Report a problem | ||
| 10/21/2011 | Listed for sale | $549,900+101.2%$202/sqft |
Source: RE/MAX PROPERTIES LTD #5963075 Report a problem | ||
| 12/17/1999 | Sold | $273,290$100/sqft |
Source: Public Record Report a problem | ||
| 4/20/1999 | Sold | $273,290$100/sqft |
Source: Public Record Report a problem | ||
Public tax history
| Year | Property taxes | Tax assessment |
|---|---|---|
| 2025 | $9,856 | $54,350 |
| 2024 | $9,856 +6.6% | $54,350 |
| 2023 | $9,241 +2% | $54,350 |
| 2022 | $9,063 +1.6% | $54,350 |
| 2021 | $8,922 +5.1% | $54,350 |
| 2020 | $8,492 +4.4% | $54,350 |
| 2018 | $8,134 +4.3% | $54,350 |
| 2017 | $7,798 | $54,350 |
| 2016 | $7,798 | $54,350 |
| 2015 | -- | $54,350 |
| 2014 | -- | $54,350 |
| 2013 | -- | $54,350 |
| 2012 | -- | $54,350 |
| 2011 | -- | $54,350 |
| 2010 | -- | $54,350 |
| 2009 | -- | $54,350 |
| 2008 | -- | $54,350 |
| 2007 | -- | $54,350 +2.8% |
| 2006 | -- | $52,880 |
| 2005 | -- | $52,880 +300% |
| 2004 | -- | $13,220 |
| 2003 | -- | $13,220 |
| 2002 | -- | $13,220 |
| 2000 | -- | $13,220 |
Find assessor info on the county website
Monthly payment
Est. payment
Payment breakdown
Explore the cost of this home by adjusting the details. Changes won't be saved.Climate risks
Neighborhood: Newtown Grant
Nearby schools
Schools provided by the listing agent
- Elementary: Sol Feinstone
- Middle: Newtown
- High: Council Rock High School North
- District: Council Rock
Source: Bright MLS. This data may not be complete. We recommend contacting the local school district to confirm school assignments for this home.
Similar homes
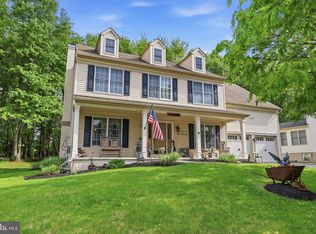
- $899,0004 bd3 ba2.7k sqft2 Timothy Dr, Newtown, PA 18940For Sale
 MLS ID #PABU2121292, Chris Terry, RE/MAX Properties - Newtown. Bright MLS
 - $980,0004 bd3 ba3.3k sqft4 Hartfeld Rd, Newtown, PA 18940For Sale
 MLS ID #PABU2122602, Sanket Soni, Keller Williams Premier. Bright MLS
 - $949,0004 bd3 ba4k sqft263 Pine Tree Ter, Langhorne, PA 19047For Sale
 MLS ID #PABU2130410, Dan Pizzi, NextHome Brandywine. Bright MLS
 - $950,0004 bd3 ba3k sqft107 Gleniffer Hill Rd, Richboro, PA 18954For Sale
 MLS ID #PABU2129134, Joseph Bograd, Elite Realty Group Unl. Inc.. Bright MLS
 - $1,145,0003 bd3 ba2.9k sqft12 Brown Ln, Newtown, PA 18940For SaleMLS ID #PABU2129910, Jay Spaziano, Jay Spaziano Real Estate. Bright MLS
- $1,349,9004 bd3 ba3.7k sqft2062 Silverwood Dr, Newtown, PA 18940For SaleMLS ID #PABU2122826, Jay Spaziano, Jay Spaziano Real Estate. Bright MLS
- $1,000,0004 bd4 ba3.8k sqft623 Coach Dr, New Hope, PA 18938For SaleMLS ID #PABU2128918, Lisa DePamphilis, BHHS Fox & Roach-New Hope. Bright MLS
- $1,095,0004 bd3 ba3.2k sqft22 Hope Rd, Holland, PA 18966For SaleMLS ID #PABU2128442, homecoin.com Minerick, Homecoin.com. Bright MLS
- $969,9004 bd3 ba2.8k sqft1843 Beacon Hill Dr, Dresher, PA 19025For SaleMLS ID #PAMC2188752, Justin Heath, Real of Pennsylvania. Bright MLS
- $949,0004 bd3 ba2.4k sqft41 Hibiscus Ln, Robbinsville, NJ 08691For SaleMLS ID #NJME2083246, Alexander Shulzhenko, Compass RE. Bright MLS
- $549,0003 bd3 ba1.7k sqft46 Laurel Cir, Newtown, PA 18940For SaleMLS ID #PABU2128224, Greg Boytos, RE/MAX Properties - Newtown. Bright MLS
- $879,0004 bd3 ba2.9k sqft451 Knollbrook Dr, Langhorne, PA 19047For SaleMLS ID #PABU2129044, Kathy Santy, Coldwell Banker Hearthside. Bright MLS
- $895,0004 bd4 ba3.1k sqft824 Welcome House Rd, Perkasie, PA 18944For SaleMLS ID #PABU2128206, Lindsey Menzen, Keller Williams Realty Group. Bright MLS
- $875,0004 bd4 ba3.7k sqft307 Frazer Dr, Yardley, PA 19067For SaleMLS ID #PABU2128842, Mary Ann O'Keeffe, Keller Williams Real Estate. Bright MLS
- $769,9004 bd3 ba2.6k sqft35 Dark Leaf Dr, Hamilton, NJ 08610For SaleMLS ID #NJME2083558, Linda LeMay-Kelly, Home Journey Realty. Bright MLS
- $985,0004 bd3 ba2.8k sqft313 Hale St, Pennington, NJ 08534For SaleMLS ID #NJME2078120, Michelle Needham, BHHS Fox & Roach - Princeton. Bright MLS
- $859,0004 bd3 ba2.4k sqft407 Denow Rd, Pennington, NJ 08534For SaleMLS ID #NJME2080766, Susan Thompson, Corcoran Sawyer Smith - Pennington. Bright MLS
- $874,9004 bd3 ba2.9k sqft39 Chicory Ln, Pennington, NJ 08534For SaleMLS ID #NJME2082694, Sita Philion, Redfin. Bright MLS
- $999,0004 bd3 ba3.4k sqft721 Buckley Rd, Penllyn, PA 19422For SaleMLS ID #PAMC2182970, Leslie DiMartile, Coldwell Banker Realty. Bright MLS
- $1,150,0006 bd4 ba3.6k sqft6 Moon Cir, Yardley, PA 19067For SaleMLS ID #PABU2130918, Brittany Nettles, Keller Williams Real Estate. Bright MLS
