Timeless character meets exceptional modern living in this beautifully updated 1950s Cape, ideally located in the heart of the Borough of Newtown. Just a short walk to restaurants, shops, parks and community events, this home offers the perfect combination of charm, convenience and thoughtful updates. Rich hardwood floors, classic Craftsman-style woodwork, custom millwork and inviting living spaces create warmth throughout. The stunning remodeled kitchen is the centerpiece of the home, featuring a dramatic vaulted ceiling, custom cabinetry and backsplash, quartz countertops, a center island, farmhouse sink, designer lighting and premium stainless steel appliances. The spacious dining room is perfect for entertaining, while the beautifully renovated second-floor primary bath showcases timeless finishes and quality craftsmanship. Practical features include a large laundry room with custom floor tiles, an oversized mudroom, secondary pantry-storage area and a dedicated workshop. Outside, enjoy the private backyard retreat with a fully fenced yard, professionally landscaped grounds, expansive deck and in-ground pool designed for relaxing and entertaining. Set on a beautifully maintained lot with a welcoming front porch, mature landscaping and a classic white picket fence, this exceptional home offers the rare opportunity to enjoy the character of a classic Cape with the comfort and amenities today's buyers desire-all within one of Newtown's sought-after walkable neighborhoods.
For sale
Price cut: $5K (9/2)
$945,000
6 Elizabeth Street, Newtown, CT 06470
4beds
3,362sqft
Single Family Residence
Built in 1951
0.39 Acres Lot
$-- Zestimate®
$281/sqft
$-- HOA
What's special
Timeless characterWelcoming front porchClassic craftsman-style woodworkExpansive deckPrivate backyard retreatCustom millworkDedicated workshop
- 91 days
- 1,013
- 44
Zillow last checked:
Listing updated:
Listed by:
Kathy Hamilton (203)417-2167,
Berkshire Hathaway NE Prop. 203-426-8426
Source: Smart MLS,MLS#: 24189176
Facts & features
Interior
Bedrooms & bathrooms
- Bedrooms: 4
- Bathrooms: 3
- Full bathrooms: 2
- 1/2 bathrooms: 1
Rooms
- Room types: Laundry, Workshop
Primary bedroom
- Features: Bedroom Suite, Ceiling Fan(s), Walk-In Closet(s), Hardwood Floor
- Level: Upper
- Area: 348.16 Square Feet
- Dimensions: 13.6 x 25.6
Bedroom
- Features: Ceiling Fan(s), Hardwood Floor
- Level: Upper
- Area: 157.44 Square Feet
- Dimensions: 12.8 x 12.3
Bedroom
- Features: Hardwood Floor
- Level: Upper
- Area: 171.76 Square Feet
- Dimensions: 11.3 x 15.2
Bedroom
- Features: Ceiling Fan(s), Hardwood Floor
- Level: Upper
- Area: 156.94 Square Feet
- Dimensions: 13.3 x 11.8
Primary bathroom
- Features: Granite Counters, Double-Sink, Full Bath, Tile Floor
- Level: Upper
- Area: 112.32 Square Feet
- Dimensions: 7.2 x 15.6
Bathroom
- Features: Tile Floor
- Level: Main
Bathroom
- Features: Remodeled, Built-in Features, Granite Counters, Full Bath, Tub w/Shower, Tile Floor
- Level: Upper
- Area: 93.44 Square Feet
- Dimensions: 12.8 x 7.3
Dining room
- Features: Hardwood Floor
- Level: Main
- Area: 242.88 Square Feet
- Dimensions: 17.6 x 13.8
Family room
- Features: Beamed Ceilings, Built-in Features, Gas Log Fireplace, Sliders, Hardwood Floor
- Level: Main
- Area: 396.24 Square Feet
- Dimensions: 25.4 x 15.6
Kitchen
- Features: Remodeled, Vaulted Ceiling(s), Quartz Counters, Kitchen Island, Hardwood Floor
- Level: Main
- Area: 168.36 Square Feet
- Dimensions: 13.8 x 12.2
Living room
- Features: Bay/Bow Window, Built-in Features, Fireplace, French Doors, Hardwood Floor
- Level: Main
- Area: 364.17 Square Feet
- Dimensions: 19.9 x 18.3
Office
- Features: Beamed Ceilings, Hardwood Floor
- Level: Main
- Area: 135.34 Square Feet
- Dimensions: 10.1 x 13.4
Other
- Features: Built-in Features
- Level: Main
- Area: 214.8 Square Feet
- Dimensions: 17.9 x 12
Other
- Level: Main
- Area: 231.4 Square Feet
- Dimensions: 17.8 x 13
Other
- Features: Laundry Hookup, Tile Floor
- Level: Upper
- Area: 133.86 Square Feet
- Dimensions: 13.8 x 9.7
Rec play room
- Features: Ceiling Fan(s), Hardwood Floor
- Level: Upper
- Area: 449.82 Square Feet
- Dimensions: 18.9 x 23.8
Heating
- Forced Air, Gas In Street
Cooling
- Ceiling Fan(s), Central Air
Appliances
- Included: Gas Cooktop, Oven/Range, Range Hood, Refrigerator, Dishwasher, Washer, Dryer, Water Heater
- Laundry: Upper Level, Mud Room
Features
- Wired for Data, Open Floorplan, Entrance Foyer
- Basement: Crawl Space,Full,Unfinished,Interior Entry,Concrete
- Attic: Pull Down Stairs
- Number of fireplaces: 2
Interior area
- Total structure area: 3,362
- Total interior livable area: 3,362 sqft
- Finished area above ground: 3,362
Property
Parking
- Total spaces: 2
- Parking features: Attached, Paved, Driveway, Garage Door Opener, Private
- Attached garage spaces: 2
- Has uncovered spaces: Yes
Features
- Patio & porch: Porch, Deck
- Exterior features: Outdoor Grill, Rain Gutters, Lighting
- Has private pool: Yes
- Pool features: Fenced, Vinyl, In Ground
- Fencing: Electric,Privacy,Full
Lot
- Size: 0.39 Acres
- Features: Level, Landscaped
Details
- Additional structures: Shed(s)
- Parcel number: 206171
- Zoning: R-1
Construction
Type & style
- Home type: SingleFamily
- Architectural style: Cape Cod
- Property subtype: Single Family Residence
Materials
- Vinyl Siding
- Foundation: Block
- Roof: Asphalt
Condition
- New construction: No
- Year built: 1951
Utilities & green energy
- Sewer: Public Sewer
- Water: Public
Community & HOA
Community
- Features: Golf, Library, Medical Facilities, Park, Playground, Private School(s), Public Rec Facilities, Shopping/Mall
- Security: Security System
- Subdivision: Newtown Borough
HOA
- Has HOA: No
Location
- Region: Newtown
Financial & listing details
- Price per square foot: $281/sqft
- Tax assessed value: $387,260
- Annual tax amount: $11,130
- Date on market: 7/8/2026
Estimated market value
Not available
Estimated sales range
Not available
Not available
Price history
| Date | Event | Price |
|---|---|---|
| 9/2/2026 | Price change | $945,000-0.5%$281/sqft |
Source:  Smart MLS #24189176 Report a problem Smart MLS #24189176 Report a problem | ||
| 7/8/2026 | Listed for sale | $950,000+46.2%$283/sqft |
Source: Smart MLS #24189176 Report a problem | ||
| 8/8/2005 | Sold | $650,000$193/sqft |
Source: Smart MLS #98243585 Report a problem | ||
Public tax history
| Year | Property taxes | Tax assessment |
|---|---|---|
| 2025 | $11,130 +6.6% | $387,260 |
| 2024 | $10,444 +2.7% | $387,260 -0.1% |
| 2023 | $10,172 -0.8% | $387,640 +31.1% |
| 2022 | $10,249 +4.1% | $295,610 +4.1% |
| 2021 | $9,844 -0.3% | $284,090 |
| 2020 | $9,875 0% | $284,090 |
| 2019 | $9,878 +1.6% | $284,090 |
| 2018 | $9,727 +3% | $284,090 +1.9% |
| 2017 | $9,444 +2.4% | $278,840 |
| 2015 | $9,221 -0.7% | $278,840 |
| 2014 | $9,288 0% | $278,840 |
| 2013 | $9,291 +7.8% | $278,840 -20.6% |
| 2012 | $8,621 +0.7% | $351,310 |
| 2011 | $8,561 +1.5% | $351,310 |
| 2010 | $8,431 +2.4% | $351,310 |
| 2009 | $8,231 +1% | $351,310 |
| 2008 | $8,150 +15.7% | $351,310 +40.1% |
| 2007 | $7,044 +2.9% | $250,690 |
| 2006 | $6,844 +4.6% | $250,690 |
| 2005 | $6,543 +4.8% | $250,690 |
| 2004 | $6,242 +6.4% | $250,690 |
| 2003 | $5,866 +7% | $250,690 +45.4% |
| 2001 | $5,482 +7.8% | $172,400 |
| 2000 | $5,086 +5.7% | $172,400 |
| 1999 | $4,810 | $172,400 |
Find assessor info on the county website
Monthly payment
Est. payment
Payment breakdown
Explore the cost of this home by adjusting the details. Changes won't be saved.Climate risks
Neighborhood: 06470
Nearby schools
Schools provided by the listing agent
- Elementary: Hawley
- Middle: Newtown,Reed
- High: Newtown
Source: Smart MLS. This data may not be complete. We recommend contacting the local school district to confirm school assignments for this home.
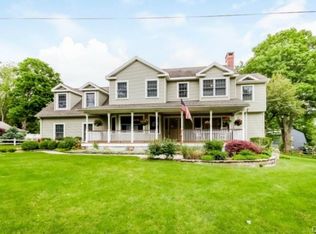
Similar homes
- $875,0005 bd3 ba3.2k sqft60 Shepard Hill Road, Newtown, CT 06470For Sale
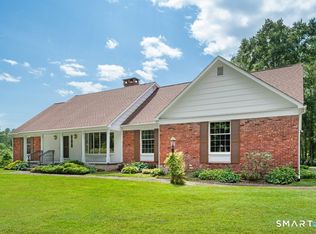
 MLS ID #24193317, Lauren Auresto, BHGRE Gaetano Marra Homes. Smart MLS
 - $899,9004 bd4 ba4.5k sqft25-1 Macintosh Drive, Oxford, CT 06478For Sale
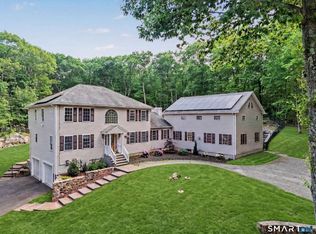 MLS ID #24209424, David Soares, RE/MAX Right Choice. Smart MLS
 - $1,025,0005 bd4 ba4.1k sqft53 Quail Lane, Brewster, NY 10509For Sale
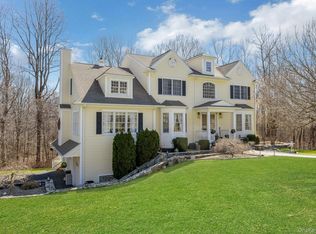
 MLS ID #1059789, Jayne Morelock, Listing by: Howard Hanna Rand Realty. OneKey® MLS as distributed by MLS GRID
 - $945,0004 bd4 ba3.9k sqft7 Huntington Connecticut Lane, New Fairfield, CT 06812For Sale
 MLS ID #1006930, Angelina Valentini, Coldwell Banker Realty. OneKey® MLS as distributed by MLS GRID
 - $980,0004 bd3 ba3.3k sqft311 Mountain Road, Wilton, CT 06897For SaleMLS ID #24195727, Denise Napoleone, William Raveis Real Estate. Smart MLS
- $559,0003 bd3 ba1.6k sqft19 Botsford Hill Road, Newtown, CT 06470For SaleMLS ID #24176982, Sandy J. Anderson, Berkshire Hathaway NE Prop.. Smart MLS
- $925,0005 bd4 ba3.1k sqft190 Beaver Dam Access Road, Stratford, CT 06614For SaleMLS ID #24204069, Tracy S. Perry, Real Estate Two. Smart MLS
- $949,0004 bd4 ba2.5k sqft26 Hickory Ridge Road, Brewster, NY 10509For SaleMLS ID #901284, Patti J. Howard, Listing by: Compass Greater NY, LLC. OneKey® MLS as distributed by MLS GRID
- $799,9004 bd3 ba2.7k sqft22 Buckskin Lane, Oxford, CT 06478For SaleMLS ID #24200083, Marissa Papa, Preston Gray Real Estate. Smart MLS
- $1,250,0004 bd5 ba2.5k sqft40 Great Ring Rd, Sandy Hook, CT 06482For Sale
 MLS ID #125939, Suzette Kraus, Compass Connecticut, LLC. Greenwich MLS, Inc.
 - $849,0004 bd3 ba3.1k sqft15 Fire Hill Lane, Redding, CT 06896For SaleMLS ID #24199054, Laura Brodie, Coldwell Banker Realty. Smart MLS
- $998,0004 bd3 ba2.9k sqft8 Shailin Lane, Brewster, NY 10509For SaleMLS ID #1030639, Juan Bautista, Listing by: Serhant LLC. OneKey® MLS as distributed by MLS GRID
- $899,0004 bd3 ba4k sqft4 Mia Bella Drive, New Milford, CT 06776For SaleMLS ID #24198602, Joe Chemero, Coldwell Banker Realty. Smart MLS
- $849,9004 bd3 ba3k sqft66 Cayer Circle, Shelton, CT 06484For SaleMLS ID #24189723, Marissa Papa, Preston Gray Real Estate. Smart MLS
- $719,9004 bd4 ba3.6k sqft66 Taylor Road, Bethel, CT 06801For SaleMLS ID #24196793, Yvonne Corby, Howard Hanna Rand Realty. Smart MLS
- $750,0006 bd4 ba3.8k sqft33 Greenknoll Drive, Brookfield, CT 06804For SaleMLS ID #24208746, Barbara Adler, William Raveis Real Estate. Smart MLS
- $949,0004 bd2 ba2.2k sqft22 Bittersweet Trail, Wilton, CT 06897For SaleMLS ID #24169858, Lynne Murphy, Berkshire Hathaway NE Prop.. Smart MLS
- $785,0003 bd3 ba3k sqft60 Rowledge Pond Road, Monroe, CT 06468For SaleMLS ID #24194902, Cory Neumann, Houlihan Lawrence. Smart MLS
- $979,9004 bd5 ba4.2k sqft9 Whitehall Court, Middlebury, CT 06762For SaleMLS ID #24204911, Tracy Wilson, Lamacchia Realty. Smart MLS
- $859,0004 bd4 ba3.8k sqft299 Redding Road, Redding, CT 06896For SaleMLS ID #24181978, Natalia Rathbauer, William Pitt Sotheby's Int'l. Smart MLS
