Welcome home to this charming 3-bedroom, 1-bath cottage in Greenville's desirable Overbrook community. With approximately 1,250 square feet of thoughtfully designed living space, this home blends timeless character with modern updates, creating a warm and inviting place to call home.
Inside, you'll find beautiful hardwood and tile flooring, smooth ceilings, built-in bookcases, abundant natural light, and a cozy gas fireplace that creates the perfect setting for relaxing or gathering with family and friends. The kitchen features granite countertops, a gas range, and ample workspace, making meal preparation both stylish and functional.
Step outside to enjoy the deck and fire pit area. Great for entertaining. Updates include new HVAC and ductwork in 2025 and new windows 2022. Roof was replaced in 2019.
Conveniently located just minutes from downtown Greenville, shopping, dining, parks, and everyday conveniences, this home combines comfort, character, and an exceptional location. Whether you're searching for your first home, looking to downsize, or seeking an investment opportunity, this property is ready for its next owner.
Pending
Price cut: $9.9K (9/21)
$355,000
6 Elletson Dr, Greenville, SC 29607
3beds
1,200sqft
Single Family Residence
Built in 1961
6,534 Square Feet Lot
$351,100 Zestimate®
$296/sqft
$-- HOA
What's special
Cozy gas fireplaceFire pit areaGas rangeAmple workspaceAbundant natural lightBuilt-in bookcasesSmooth ceilings
- 26 days
- 1,089
- 85
Likely to sell faster than
Zillow last checked:
Listing updated:
Listed by:
Paige Quattlebaum 864-617-0775,
Keller Williams DRIVE
Source: WUMLS,MLS#: 20305712 Originating MLS: Western Upstate Association of Realtors
Originating MLS: Western Upstate Association of RealtorsFacts & features
Interior
Bedrooms & bathrooms
- Bedrooms: 3
- Bathrooms: 1
- Full bathrooms: 1
- Main level bathrooms: 1
- Main level bedrooms: 3
Primary bedroom
- Level: Main
- Dimensions: 16x12
Bedroom 2
- Level: Main
- Dimensions: 10x12
Bathroom
- Level: Main
- Dimensions: 5x7
Dining room
- Level: Main
- Dimensions: 7x10
Kitchen
- Level: Main
- Dimensions: 10x11
Laundry
- Level: Main
- Dimensions: 4x5
Living room
- Level: Main
- Dimensions: 15x16
Office
- Level: Main
- Dimensions: 11x11
Other
- Level: Main
- Dimensions: 7x6
Other
- Features: Other
- Level: Main
- Dimensions: 5x8
Other
- Features: Other
- Level: Main
- Dimensions: 4x4
Heating
- Heat Pump
Cooling
- Heat Pump
Appliances
- Included: Gas Oven, Gas Range, Gas Water Heater
- Laundry: Electric Dryer Hookup
Features
- Bookcases, Built-in Features, Ceiling Fan(s), Granite Counters, Main Level Primary, Smooth Ceilings
- Flooring: Hardwood, Tile
- Windows: Insulated Windows, Tilt-In Windows, Vinyl
- Basement: None,Crawl Space
- Fireplace features: Gas, Option
Interior area
- Total structure area: 1,200
- Total interior livable area: 1,200 sqft
Property
Parking
- Parking features: None, Driveway
Features
- Levels: One
- Stories: 1
- Body of water: None
Lot
- Size: 6,534 Square Feet
- Features: City Lot, Level, Not In Subdivision
Details
- Parcel number: 0193.0102003.00
Construction
Type & style
- Home type: SingleFamily
- Architectural style: Cottage
- Property subtype: Single Family Residence
Materials
- Vinyl Siding
- Foundation: Crawlspace
- Roof: Architectural,Shingle
Condition
- Year built: 1961
Utilities & green energy
- Sewer: Public Sewer
- Water: Public
- Utilities for property: Electricity Available, Natural Gas Available, Sewer Available, Water Available
Community & HOA
Community
- Security: Smoke Detector(s)
- Subdivision: Overbrook
HOA
- Has HOA: No
- Services included: None
Location
- Region: Greenville
Financial & listing details
- Price per square foot: $296/sqft
- Tax assessed value: $316,590
- Annual tax amount: $2,456
- Date on market: 9/4/2026
- Cumulative days on market: 27 days
- Listing agreement: Exclusive Right To Sell
Estimated market value
$351,100
$334,000 - $369,000
$1,582/mo
Price history
| Date | Event | Price |
|---|---|---|
| 9/21/2026 | Pending sale | $355,000-2.7%$296/sqft |
Source:  Greater Greenville AOR #1602994 Report a problem Greater Greenville AOR #1602994 Report a problem | ||
| 9/15/2026 | Price change | $364,900-2.7%$304/sqft |
Source: Greater Greenville AOR #1602994 Report a problem | ||
| 9/4/2026 | Listed for sale | $375,000+17.9%$313/sqft |
Source:  WUMLS #20305712 Report a problem WUMLS #20305712 Report a problem | ||
| 10/10/2022 | Sold | $318,000-2.1%$265/sqft |
Source: Public Record Report a problem | ||
| 9/4/2022 | Pending sale | $324,900$271/sqft |
Source: Owner Report a problem | ||
| 7/29/2022 | Listed for sale | $324,900+31.1%$271/sqft |
Source: Owner Report a problem | ||
| 8/3/2020 | Sold | $247,900-4.6%$207/sqft |
Source: Greater Greenville AOR #1417014 Report a problem | ||
| 6/17/2020 | Pending sale | $259,900$217/sqft |
Source: GreenLeaf Realty #1417014 Report a problem | ||
| 5/11/2020 | Price change | $259,900-3.7%$217/sqft |
Source: GreenLeaf Realty #1417014 Report a problem | ||
| 4/28/2020 | Listed for sale | $269,900+84.9%$225/sqft |
Source: GreenLeaf Realty #1417014 Report a problem | ||
| 7/18/2019 | Sold | $146,000+31.5%$122/sqft |
Source: Public Record Report a problem | ||
| 7/30/2004 | Sold | $111,000$93/sqft |
Source: Public Record Report a problem | ||
Public tax history
| Year | Property taxes | Tax assessment |
|---|---|---|
| 2025 | $2,456 +1% | $316,590 +6.4% |
| 2024 | $2,432 -1.2% | $297,480 |
| 2023 | $2,461 +27.6% | $297,480 +23.8% |
| 2022 | $1,929 -60.9% | $240,200 |
| 2021 | $4,934 +57.7% | $240,200 +66.9% |
| 2020 | $3,130 +125.8% | $143,890 +131.9% |
| 2019 | $1,386 +1.8% | $62,060 |
| 2018 | $1,362 | $62,060 +1563.8% |
| 2017 | $1,362 +1.5% | $3,730 -94% |
| 2016 | $1,342 +149.7% | $62,060 |
| 2015 | $537 +0.2% | $62,060 +7% |
| 2014 | $537 +7.2% | $58,013 |
| 2013 | $501 +4.8% | $58,013 |
| 2012 | $478 +0.2% | -- |
| 2011 | $476 | -- |
| 2010 | $476 | -- |
| 2009 | -- | -- |
| 2008 | -- | -- |
| 2007 | -- | -- |
| 2006 | -- | -- |
| 2005 | -- | -- |
| 2004 | -- | -- |
| 2003 | -- | -- |
| 2002 | -- | -- |
| 2001 | -- | -- |
| 2000 | -- | -- |
Find assessor info on the county website
Monthly payment
Est. payment
Payment breakdown
Explore the cost of this home by adjusting the details. Changes won't be saved.Climate risks
Neighborhood: 29607
Nearby schools
Schools provided by the listing agent
- Elementary: East North Street Academy
- Middle: Greenville Middle
- High: Wade Hampton High
Source: WUMLS. This data may not be complete. We recommend contacting the local school district to confirm school assignments for this home.

Similar homes
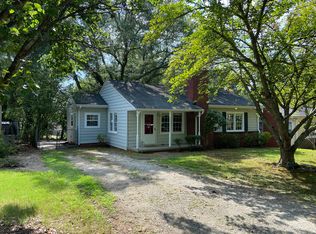
- $374,9003 bd2 ba1.2k sqft125 Haviland Ave, Greenville, SC 29607For Sale
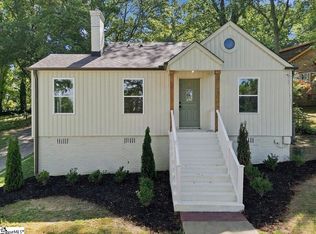 MLS ID #1601380, Jordan Belland, BHHS C Dan Joyner - Midtown. Greater Greenville AOR
 - $375,0003 bd2 ba1.2k sqft121 Bleckley Ave, Greenville, SC 29607For Sale
 MLS ID #341592, Christopher Hill, Real Broker, LLC. SAR as distributed by MLS GRID
 - $324,0003 bd2 ba1.3k sqft17 Eisenhower Dr, Greenville, SC 29607For Sale
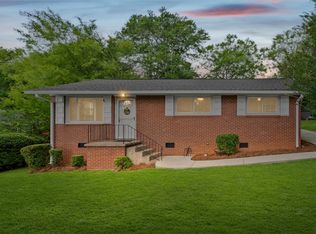 MLS ID #20303099, Una Salihbasic, Realty One Group Freedom. WUMLS
 - $449,9993 bd2 ba1.4k sqft31 Blackburn St, Greenville, SC 29607For Sale
 MLS ID #1595131, Mary-Neel McClintock, REAL GVL/REAL BROKER, LLC. Greater Greenville AOR
