Skip main navigation
Off market
  • $895,300

    6 Elliott Ct, Trenton, NJ 08620

    5beds
    4,146sqft
    SingleFamily
    Built in 2006
    0.35 Acres Lot
    $895,300 Zestimate®
    $216/sqft
    $5,240 Estimated rent

    Home value

    $895,300

    $815,000 - $985,000

    $5,240/mo

    Zestimate® history
    Loading
    Loading...

    Owner options

    List your home for rent

    $5,240/mo

    Rent Zestimate®

    Find your next renter with Zillow Rental Manager. Plus, with online applications, you can quickly screen prospective tenants – for free.

    Learn more

    $5,240/mo

    Rent Zestimate®

    Refinance and save

    $6,351/mo

    Est. payment

    Refinancing to a lower rate could help reduce your monthly payments and save thousands over the life of the loan.

    See today's rates

    $6,351/mo

    Est. payment

    Explore your selling options

    Work with a Zillow partner agent

    Leverage their expertise and Zillow's premium Showcase listings to get your home seen by more buyers.

    Get started

    List with your own agent

    Get your home in front of millions of buyers by listing it on Zillow.

    Learn how to do it

    Sell it yourself

    Take full control of how buyers see your home on Zillow by listing For Sale by Owner (FSBO).

    List your home

    What's special

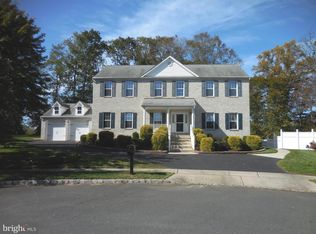
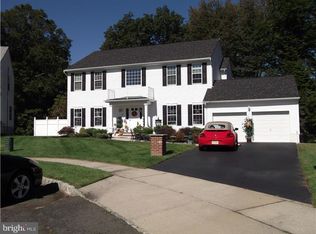
    As you enter this amazing 2 story foyer with cat walk overlooking hard flooring that runs through foyer, kitchen and dining room to back entrance. Custom built energy efficient 4700 sq ft home featuring 5/6 bedroom 5 bath layout and 2400 sq ft professionally finished basement with open floor plan, kitchen and full bath, private entrance and full size windows. Gourmet kitchen 32' long, cherry cabinets w/glass doors, 11' island, stainless steel oven, dishwasher and a 5 burner glass cook top, granite counters and a built in wine cooler. There is an 8x11 ft eat in area. Family room with cathedral ceiling, cozy fireplace a window seat and loads of windows. Huge dining room accented with tray ceiling, hardwood floors and stand out French doors. First floor bedroom / bath. Custom pane glass door serves as entrance to private office. As you go up the oak stairs to 2 master bedrooms, one has a fireplace w/raised hearth and tumbled stone surround, bath w/his and hers custom vanities, whirlpool tub and shower covered in tumbled stone, walk in closet accented also with balcony door looking over a picturesque setting. The second large master also has full bath and walk in closet. There are 2 more nice size bedroom, another full bath and 10 ft laundry finish off the upstairs. Ceiling fans through out. Beautifully landscaped exterior with flower beds walk ways, patios and a fire pit area. Property is close to major highways Rt 95, 295, 130 and New Jersey Turnpike and Shore points. Minutes from Hamilton Train station and Hospital. Loads of shopping areas. Steinert School District. A must see! Bring in all offers.

    This property is off market, which means it's not currently listed for sale or rent on Zillow. This may be different from what's available on other websites or public sources.
    Facts & features

    Interior

    Bedrooms & bathrooms
    • Bedrooms: 5
    • Bathrooms: 5
    • Full bathrooms: 5
    Heating
    • Forced air
    Cooling
    • Central
    Appliances
    • Included: Dishwasher, Microwave
    Features
    • Ceiling Fan(s), Kitchen Island, Walk-In Closet(s), Dining Area, Open Floorplan, 2nd Kitchen, Formal/Separate Dining Room, Upgraded Countertops, Kitchen - Gourmet, Family Room Off Kitchen, WhirlPool/HotTub, Stall Shower, Primary Bath(s)
    • Has fireplace: Yes
    Interior area
    • Total interior livable area: 4,146 sqft
    • Finished area below ground: 0

    Property

    Parking
    • Total spaces: 6
    • Parking features: Garage - Attached
    Accessibility
    • Accessibility features: Other
    Features
    • Exterior features: Brick
    • Has spa: Yes
    Lot
    • Size: 0.35 Acres
    Details
    • Special conditions: Standard

    Construction

    Type & style
    • Home type: SingleFamily
    • Architectural style: Colonial
    Condition
    • Year built: 2006

    Community & HOA

    Location
    • Region: Trenton
    • Municipality: HAMILTON TWP

    Financial & listing details

    • Price per square foot: $216/sqft
    • Annual tax amount: $15,224

    Price history

    DateEventPrice
    12/28/2020Listing removed$749,000$181/sqft
    Source: RE/MAX Tri County #NJME303312 Report a problem
    11/17/2020Price change$749,000-1.4%$181/sqft
    Source: RE/MAX Tri County #NJME303312 Report a problem
    10/16/2020Listed for sale$759,900$183/sqft
    Source: RE/MAX Tri County #NJME303312 Report a problem

    Public tax history

    Tax history is unavailable.

    Neighborhood: Yardville-Groveville

    Nearby schools

    GreatSchools rating
    Schools provided by the listing agent
    • District: HAMILTON TOWNSHIP

    Source: The MLS. This data may not be complete. We recommend contacting the local school district to confirm school assignments for this home.

    Get a cash offer in 3 minutes
    Find out how much your home could sell for in as little as 3 minutes with a no-obligation cash offer.
    Estimated market value
    $895,300
    Get a cash offer in 3 minutes
    Find out how much your home could sell for in as little as 3 minutes with a no-obligation cash offer.
    Estimated market value
    $895,300