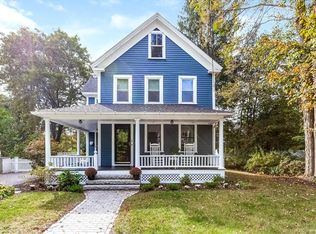
Welcome home to this beautifully updated Four Square Colonial, where timeless character meets modern convenience. Thoughtfully renovated, this 4-bedroom, 2-bath home offers exceptional flexibility and style. The heart of the home is the stunning, brand-new designer kitchen, featuring premium finishes, abundant workspace, and a layout that will exceed the expectations of even the most discerning home chef. Updated bathrooms, a convenient first-floor laundry, and numerous modern improvements make everyday living effortless. The versatile first-floor layout includes a spacious room that can easily serve as a first-floor bedroom, a private home office, or an additional family room. Relax and unwind on the expansive enclosed front porch, a welcoming space to enjoy your morning coffee or entertain guests throughout the seasons. Centrally located near a playground, downtown restaurants and shops, conservation trails, and the MBTA commuter rail! The perfect blend of historic charm, contemporary updates, and prime location, this move-in-ready home is ready to welcome you.
Pending
$749,900
6 Elm Ct, Maynard, MA 01754
4beds
2,072sqft
Single Family Residence
Built in 1915
9,683 Square Feet Lot
$757,700 Zestimate®
$362/sqft
$-- HOA
What's special
- 26 days
- 86
- 0
Likely to sell faster than
Zillow last checked:
Listing updated:
Listed by:
Team Suzanne and Company 781-275-2156,
Compass 617-206-3333,
Jessica Clark 978-985-0123
Source: MLS PIN,MLS#: 73562462
Facts & features
Interior
Bedrooms & bathrooms
- Bedrooms: 4
- Bathrooms: 2
- Full bathrooms: 2
- Main level bathrooms: 1
Primary bedroom
- Features: Closet, Flooring - Hardwood
- Level: Second
- Area: 156
- Dimensions: 13 x 12
Bedroom 2
- Features: Closet, Flooring - Hardwood
- Level: Second
- Area: 88
- Dimensions: 8 x 11
Bedroom 3
- Features: Closet, Flooring - Hardwood
- Level: Second
- Area: 104
- Dimensions: 8 x 13
Bedroom 4
- Features: Closet, Flooring - Wall to Wall Carpet
- Level: Second
- Area: 169
- Dimensions: 13 x 13
Bathroom 1
- Features: Bathroom - Full, Bathroom - With Tub & Shower, Flooring - Stone/Ceramic Tile
- Level: Main,First
- Area: 35
- Dimensions: 5 x 7
Bathroom 2
- Features: Bathroom - Full, Bathroom - Tiled With Tub & Shower, Flooring - Stone/Ceramic Tile, Countertops - Upgraded
- Level: Second
- Area: 78
- Dimensions: 6 x 13
Dining room
- Features: Wood / Coal / Pellet Stove, Exterior Access, Open Floorplan, Slider
- Level: Main,First
- Area: 169
- Dimensions: 13 x 13
Family room
- Features: Beamed Ceilings, Flooring - Hardwood, Window(s) - Bay/Bow/Box
- Level: Main,First
- Area: 169
- Dimensions: 13 x 13
Kitchen
- Features: Countertops - Stone/Granite/Solid, Kitchen Island, Exterior Access, Open Floorplan, Recessed Lighting, Remodeled, Stainless Steel Appliances, Gas Stove, Lighting - Pendant
- Level: Main,First
- Area: 169
- Dimensions: 13 x 13
Living room
- Features: Open Floorplan
- Level: Main,First
- Area: 182
- Dimensions: 13 x 14
Heating
- Baseboard, Natural Gas
Cooling
- None
Appliances
- Included: Gas Water Heater, Water Heater, Range, Dishwasher, Microwave, Refrigerator, Washer, Dryer
- Laundry: Main Level, Electric Dryer Hookup, Washer Hookup, First Floor, Gas Dryer Hookup
Features
- Sun Room, Sitting Room, Internet Available - Unknown
- Flooring: Tile, Vinyl / VCT, Hardwood, Flooring - Wood, Flooring - Hardwood
- Basement: Full,Bulkhead
- Has fireplace: No
Interior area
- Total structure area: 2,072
- Total interior livable area: 2,072 sqft
- Finished area above ground: 2,072
Video & virtual tour
Property
Parking
- Total spaces: 7
- Parking features: Detached, Off Street
- Garage spaces: 2
- Uncovered spaces: 5
Features
- Patio & porch: Porch - Enclosed, Patio
- Exterior features: Porch - Enclosed, Patio
Lot
- Size: 9,683 Square Feet
- Features: Level
Details
- Parcel number: M:0009 B:0000 L:0227.0,3634544
- Zoning: R1
Construction
Type & style
- Home type: SingleFamily
- Architectural style: Colonial
- Property subtype: Single Family Residence
Materials
- Frame
- Foundation: Stone
- Roof: Shingle
Condition
- Year built: 1915
Utilities & green energy
- Electric: Circuit Breakers, 200+ Amp Service
- Sewer: Public Sewer
- Water: Public
- Utilities for property: for Gas Range, for Gas Dryer, Washer Hookup
Community & HOA
Community
- Features: Public Transportation, Shopping, Tennis Court(s), Park, Walk/Jog Trails, Stable(s), Golf, Medical Facility, Bike Path, Conservation Area, House of Worship
HOA
- Has HOA: No
Location
- Region: Maynard
Financial & listing details
- Price per square foot: $362/sqft
- Tax assessed value: $629,300
- Annual tax amount: $10,459
- Date on market: 9/1/2026
Estimated market value
$757,700
$720,000 - $796,000
$4,194/mo
Price history
| Date | Event | Price |
|---|---|---|
| 9/3/2026 | Pending sale | $749,900$362/sqft |
Source: MLS PIN #73562462 Report a problem | ||
| 8/21/2026 | Contingent | $749,900$362/sqft |
Source: MLS PIN #73562462 Report a problem | ||
| 8/12/2026 | Listed for sale | $749,900+50%$362/sqft |
Source: MLS PIN #73562462 Report a problem | ||
| 6/9/2021 | Sold | $500,000+4.2%$241/sqft |
Source: Public Record Report a problem | ||
| 4/26/2021 | Pending sale | $480,000$232/sqft |
Source: MLS PIN #72817900 Report a problem | ||
| 4/21/2021 | Listed for sale | $480,000$232/sqft |
Source: MLS PIN #72817900 Report a problem | ||
Public tax history
| Year | Property taxes | Tax assessment |
|---|---|---|
| 2025 | $10,094 +6.7% | $566,100 +7% |
| 2024 | $9,457 +0.7% | $528,900 +6.8% |
| 2023 | $9,392 +0.5% | $495,100 +8.8% |
| 2022 | $9,341 +2.5% | $455,200 +0.6% |
| 2021 | $9,114 +2.1% | $452,300 +4.6% |
| 2020 | $8,923 +4.7% | $432,300 +6.7% |
| 2019 | $8,521 +6.7% | $405,000 +14.8% |
| 2018 | $7,985 +2.9% | $352,700 |
| 2017 | $7,763 +3.6% | $352,700 |
| 2016 | $7,495 +5.9% | $352,700 +11.2% |
| 2015 | $7,075 +1.7% | $317,100 +1.6% |
| 2014 | $6,957 +2.2% | $312,100 -8.1% |
| 2013 | $6,807 +7.4% | $339,500 -1.1% |
| 2012 | $6,336 +3.6% | $343,400 -1.7% |
| 2011 | $6,115 +5.4% | $349,400 -1.2% |
| 2010 | $5,804 +12.5% | $353,700 -0.5% |
| 2009 | $5,160 +3.4% | $355,600 -5% |
| 2008 | $4,988 +4.5% | $374,200 |
| 2007 | $4,775 +7.5% | $374,200 +8.8% |
| 2006 | $4,440 +14.7% | $343,900 +16.9% |
| 2005 | $3,870 +1.5% | $294,100 |
| 2004 | $3,814 +10.6% | $294,100 +48.8% |
| 2003 | $3,450 -7.2% | $197,600 |
| 2001 | $3,717 +16.2% | $197,600 +10.9% |
| 2000 | $3,199 +10.3% | $178,200 +10% |
| 1998 | $2,900 | $162,000 |
Find assessor info on the county website
Monthly payment
Est. payment
Payment breakdown
Explore the cost of this home by adjusting the details. Changes won't be saved.Climate risks
Neighborhood: 01754
Nearby schools
Schools provided by the listing agent
- Elementary: Green Meadow
- Middle: Fowler, Amsa
- High: Maynard, Amsa, Assabet Tech
Source: MLS PIN. This data may not be complete. We recommend contacting the local school district to confirm school assignments for this home.
Similar homes
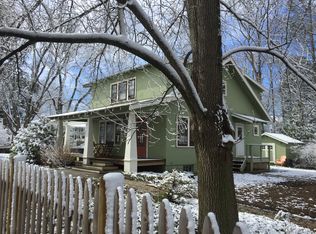
- $625,0003 bd2 ba1.5k sqft9 Parmenter Ave, Maynard, MA 01754For Sale
 MLS ID #73563264, Heather Murphy & Team, Keller Williams Realty Boston Northwest. MLS PIN
 - $795,0003 bd2 ba1.6k sqft13 Shore Ave, Maynard, MA 01754For Sale
 MLS ID #73548090, Diane Hughes Valente, Keller Williams Realty. MLS PIN
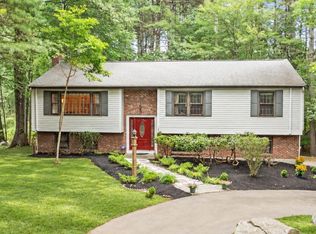
 - $839,0003 bd2 ba2k sqft103 Hayward Rd, Acton, MA 01720For Sale
 MLS ID #73582043, Flynn Team, Keller Williams Realty-Merrimack. MLS PIN
 - $729,0004 bd2 ba2.1k sqft4 Stratton Rd, Hudson, MA 01749For Sale
 MLS ID #73578515, James Carlson, Settlers Realty Group, LLC. MLS PIN
