Skip main navigation
Sold for $855,000
  • $855,000

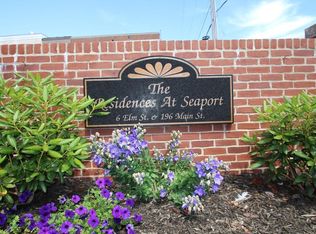
    6 Elm St Unit 6, Gloucester, MA 01930

    2beds
    1,750sqft
    Condominium
    Built in 1900
    -- sqft lot
    $968,200 Zestimate®
    $489/sqft
    $3,173 Estimated rent

    Home value

    $968,200

    $900,000 - $1.05M

    $3,173/mo

    Zestimate® history
    Loading
    Loading...

    Owner options

    List your home for rent

    $3,173/mo

    Rent Zestimate®

    Find your next renter with Zillow Rental Manager. Plus, with online applications, you can quickly screen prospective tenants – for free.

    Learn more

    $3,173/mo

    Rent Zestimate®

    Refinance and save

    $5,749/mo

    Est. payment

    Refinancing to a lower rate could help reduce your monthly payments and save thousands over the life of the loan.

    See today's rates

    $5,749/mo

    Est. payment

    Explore your selling options

    Work with a Zillow partner agent

    Leverage their expertise and Zillow's premium Showcase listings to get your home seen by more buyers.

    Get started

    List with your own agent

    Get your home in front of millions of buyers by listing it on Zillow.

    Learn how to do it

    Sell it yourself

    Take full control of how buyers see your home on Zillow by listing For Sale by Owner (FSBO).

    List your home

    What's special

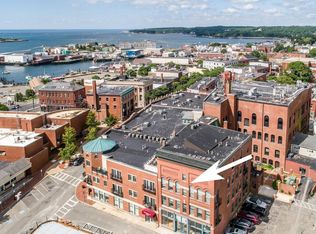
    Stairway to Heaven! This downtown Penthouse condo has a spacious private deck with sweeping harbor views to watch Gloucester’s Historic Schooners, majestic working boats and Fourth of July Fireworks! Easy access to restaurants, shops, galleries, marinas, the renowned Cape Ann Museum, Stacey Boulevard and several local beaches. Set back from the street for maximum privacy, Gloucester is your oyster from this well maintained mid rise building with elevator and intercom system. The condo itself boasts an elegant and open floor plan with two bedrooms, two bathrooms, and a loft. The interior is beautifully appointed, making it a rare gem in terms of style and quality. Imaginative design elements such as 14-foot ceilings with exposed beams, create a spacious ambiance and tranquil oasis. Lovingly cared for by its original owner since the condo conversion. Includes 2 assigned parking spaces.

    Zillow last checked:

    Listing updated:

    Listed by:

    Andree Robert 978-290-2360,

    Engel & Volkers By the Sea 978-865-1168

    Bought with:

    Diane Cadogan Hughes

    Barrett Sotheby's International Realty

    Source: MLS PIN,MLS#: 73118653

    Facts & features

    Interior

    Bedrooms & bathrooms
    • Bedrooms: 2
    • Bathrooms: 2
    • Full bathrooms: 2
    • Main level bathrooms: 2
    • Main level bedrooms: 2
    Primary bedroom
    • Features: Cathedral Ceiling(s), Walk-In Closet(s), Flooring - Hardwood, Flooring - Wood, Window(s) - Picture, French Doors
    • Level: Main,First
    • Area: 224
    • Dimensions: 14 x 16
    Bedroom 2
    • Features: Cathedral Ceiling(s), Closet, Flooring - Hardwood, Window(s) - Picture
    • Level: Main,First
    • Area: 150
    • Dimensions: 12.5 x 12
    Primary bathroom
    • Features: Yes
    Bathroom 1
    • Features: Bathroom - 3/4, Bathroom - Tiled With Shower Stall, Flooring - Stone/Ceramic Tile, Flooring - Wall to Wall Carpet, Countertops - Stone/Granite/Solid, Recessed Lighting
    • Level: Main,First
    • Area: 35
    • Dimensions: 5 x 7
    Bathroom 2
    • Features: Bathroom - Full, Bathroom - With Tub & Shower, Flooring - Stone/Ceramic Tile
    • Level: Main,First
    • Area: 35
    • Dimensions: 5 x 7
    Dining room
    • Features: Cathedral Ceiling(s), Flooring - Hardwood, Window(s) - Picture, Open Floorplan, Lighting - Pendant
    • Level: Main,First
    • Area: 143
    • Dimensions: 11 x 13
    Kitchen
    • Features: Window(s) - Picture, Breakfast Bar / Nook, Open Floorplan, Recessed Lighting, Wine Chiller, Gas Stove, Peninsula
    • Level: Main,First
    • Area: 145
    • Dimensions: 14.5 x 10
    Living room
    • Features: Cathedral Ceiling(s), Flooring - Hardwood, Balcony / Deck, French Doors, Deck - Exterior, Exterior Access, Open Floorplan, Lighting - Pendant
    • Level: Main,First
    • Area: 285
    • Dimensions: 15 x 19
    Heating
    • Forced Air, Natural Gas
    Cooling
    • Central Air
    Appliances
    • Included: Range, Dishwasher, Disposal, Trash Compactor, Microwave, Refrigerator, Washer, Dryer, Wine Refrigerator
    • Laundry: In Unit, Electric Dryer Hookup, Washer Hookup
    Features
    • Attic Access, Open Floorplan, Loft, Other
    • Flooring: Wood, Tile, Carpet, Flooring - Wall to Wall Carpet
    • Doors: French Doors
    • Has basement: Yes
    • Has fireplace: No
    • Common walls with other units/homes: No One Above,Corner
    Interior area
    • Total structure area: 1,750
    • Total interior livable area: 1,750 sqft

    Property

    Parking
    • Total spaces: 2
    • Parking features: Off Street, Assigned
    • Uncovered spaces: 2
    Accessibility
    • Accessibility features: No
    Features
    • Patio & porch: Deck - Roof
    • Exterior features: Deck - Roof
    • Has view: Yes
    • View description: Water, Harbor
    • Has water view: Yes
    • Water view: Harbor,Water
    • Waterfront features: Harbor, Walk to, 1/2 to 1 Mile To Beach, Beach Ownership(Public)
    Details
    • Parcel number: M:0008 B:0070 L:0006(E),4638562
    • Zoning: CB
    • Other equipment: Intercom

    Construction

    Type & style
    • Home type: Condo
    • Property subtype: Condominium
    • Attached to another structure: Yes
    Materials
    • Frame
    • Roof: Rubber
    Condition
    • Year built: 1900
    • Major remodel year: 2006

    Utilities & green energy

    • Sewer: Public Sewer
    • Water: Public
    • Utilities for property: for Gas Range, for Electric Dryer, Washer Hookup

    Community & neighborhood

    Security
    • Security features: Intercom
    Community
    • Community features: Public Transportation, Shopping, Park, Walk/Jog Trails, Medical Facility, Laundromat, Highway Access, House of Worship, Marina, Public School, T-Station
    Location
    • Region: Gloucester

    HOA & financial

    HOA
    • HOA fee: $455 monthly
    • Amenities included: Elevator(s), Storage
    • Services included: Insurance, Maintenance Structure, Road Maintenance, Maintenance Grounds, Snow Removal, Trash, Reserve Funds

    Other

    Other facts
    • Listing terms: Contract

    Price history

    DateEventPrice
    7/31/2023Sold$855,000-4.9%$489/sqft
    Source: MLS PIN #73118653 Report a problem
    6/7/2023Contingent$899,000$514/sqft
    Source: MLS PIN #73118653 Report a problem
    6/1/2023Listed for sale$899,000+71.2%$514/sqft
    Source: MLS PIN #73118653 Report a problem
    11/20/2007Sold$525,000$300/sqft
    Source: Public Record Report a problem

    Public tax history

    YearProperty taxesTax assessment
    2025$7,712 $792,600
    2024$7,712 +4.3%$792,600 +13.6%
    2023$7,392 $698,000
    2022$7,392 +0.1%$698,000 +17.5%
    2021$7,388 +0.9%$593,900
    2020$7,323 +5%$593,900 +8%
    2019$6,977 +6.1%$549,800 +8.1%
    2018$6,577 +5.9%$508,700 +8%
    2017$6,211 +5.4%$470,900 +8.8%
    2016$5,893 +1.9%$433,000 +2.2%
    2015$5,782 +11%$423,600 +5.5%
    2014$5,211 +2%$401,500 -0.8%
    2013$5,107 +1.2%$404,700 -2.3%
    2012$5,044 +3.7%$414,100 -3.7%
    2011$4,862 +5.5%$429,900 -2.2%
    2010$4,609 -2.3%$439,400 -10.6%
    2009$4,718 +3.4%$491,500 -2%
    2008$4,563 +96.5%$501,400 +85.9%
    2007$2,322 $269,700

    Find assessor info on the county website

    Neighborhood: 01930

    Nearby schools

    GreatSchools rating
    Get a cash offer in 3 minutes
    Find out how much your home could sell for in as little as 3 minutes with a no-obligation cash offer.
    Estimated market value
    $968,200
    Get a cash offer in 3 minutes
    Find out how much your home could sell for in as little as 3 minutes with a no-obligation cash offer.
    Estimated market value
    $968,200