Grandview Estates offers a spacious and convenient layout for comfortable living. The combination of one-floor living with additional bedrooms on the second floor provides versatility. The open floor plan with the kitchen, living room, and dining area seamlessly connected creates a welcoming and inclusive atmosphere for gatherings and daily activities.The kitchen's island provides extra counter space and can serve as a focal point for meal preparation and casual dining. The living room with a tray ceiling and gas fireplace offers a cozy and elegant setting for relaxation or entertaining guests. The primary suite sounds luxurious with its walk-in closet and spacious bath, providing ample storage and comfort. The inclusion of laundry facilities in the lavatory adds practicality and convenience to daily chores. Having a full bath on the second floor is highly convenient, especially for accommodating guests or family members.
Sold for $425,000
$425,000
6 Elmcrest Dr Unit 6, Chicopee, MA 01013
3beds
1,305sqft
Condominium, Townhouse
Built in 2017
-- sqft lot
$406,700 Zestimate®
$326/sqft
$2,300 Estimated rent
Home value
$406,700
$386,000 - $427,000
$2,300/mo
Zestimate® history
Owner options
List your home for rent
$2,300/mo
Rent Zestimate®
Find your next renter with Zillow Rental Manager. Plus, with online applications, you can quickly screen prospective tenants – for free.
$2,300/mo
Rent Zestimate®
Refinance and save
$3,215/mo
Est. payment
Refinancing to a lower rate could help reduce your monthly payments and save thousands over the life of the loan.
$3,215/mo
Est. payment
Explore your selling options
Work with a Zillow partner agent
Leverage their expertise and Zillow's premium Showcase listings to get your home seen by more buyers.
Get startedList with your own agent
Get your home in front of millions of buyers by listing it on Zillow.
Learn how to do itSell it yourself
Take full control of how buyers see your home on Zillow by listing For Sale by Owner (FSBO).
List your homeWhat's special
Zillow last checked:
Listing updated:
Listed by:
The Denise DeSellier Team 413-531-8985,
Berkshire Hathaway HomeServices Realty Professionals 413-567-3361,
Denise DeSellier 413-531-8985
Bought with:
Amy Deauseault
Gallagher Real Estate
Source: MLS PIN,MLS#: 73217187
Facts & features
Interior
Bedrooms & bathrooms
- Bedrooms: 3
- Bathrooms: 3
- Full bathrooms: 2
- 1/2 bathrooms: 1
- Main level bathrooms: 2
Primary bedroom
- Features: Bathroom - Full, Ceiling Fan(s), Walk-In Closet(s), Flooring - Wall to Wall Carpet
- Level: First
Bedroom 2
- Features: Walk-In Closet(s), Flooring - Wall to Wall Carpet, Closet - Double
- Level: Second
Bedroom 3
- Features: Flooring - Wall to Wall Carpet, Closet - Double
- Level: Second
Primary bathroom
- Features: Yes
Bathroom 1
- Features: Bathroom - Full, Bathroom - With Shower Stall, Closet - Linen, Flooring - Vinyl, Countertops - Stone/Granite/Solid
- Level: Main,First
Bathroom 2
- Features: Bathroom - Half, Flooring - Vinyl, Countertops - Stone/Granite/Solid, Washer Hookup
- Level: Main,First
Bathroom 3
- Features: Bathroom - Full, Bathroom - With Tub & Shower, Closet - Linen, Flooring - Vinyl
- Level: Second
Dining room
- Features: Flooring - Laminate
- Level: Main,First
Kitchen
- Features: Ceiling Fan(s), Flooring - Laminate, Countertops - Stone/Granite/Solid, Kitchen Island, Breakfast Bar / Nook, Open Floorplan, Recessed Lighting
- Level: Main,First
Living room
- Features: Flooring - Laminate, Deck - Exterior, Open Floorplan, Recessed Lighting, Tray Ceiling(s)
- Level: Main,First
Heating
- Forced Air, Natural Gas
Cooling
- Central Air
Appliances
- Included: Range, Dishwasher, Disposal, Microwave, Refrigerator, Plumbed For Ice Maker
- Laundry: Main Level, Electric Dryer Hookup, First Floor, In Unit, Washer Hookup
Features
- Flooring: Vinyl, Carpet, Laminate
- Windows: Insulated Windows
- Has basement: Yes
- Number of fireplaces: 1
- Fireplace features: Living Room
- Common walls with other units/homes: End Unit
Interior area
- Total structure area: 1,305
- Total interior livable area: 1,305 sqft
Property
Parking
- Total spaces: 2
- Parking features: Attached, Garage Door Opener, Off Street
- Attached garage spaces: 1
- Uncovered spaces: 1
Features
- Entry location: Unit Placement(Street,Walkout)
- Patio & porch: Deck, Patio
- Exterior features: Deck, Patio, Rain Gutters, Sprinkler System
Details
- Parcel number: M:0144 P:18011,4833425
- Zoning: 230
Construction
Type & style
- Home type: Townhouse
- Property subtype: Condominium, Townhouse
Materials
- Frame
- Roof: Shingle
Condition
- Year built: 2017
Utilities & green energy
- Electric: Circuit Breakers
- Sewer: Public Sewer
- Water: Public
- Utilities for property: for Electric Range, for Electric Oven, for Electric Dryer, Washer Hookup, Icemaker Connection
Community & HOA
Community
- Features: Public Transportation, Shopping, Park, Golf, Highway Access, House of Worship
- Security: Security System
HOA
- Services included: Insurance, Maintenance Structure, Road Maintenance, Maintenance Grounds, Snow Removal, Trash
- HOA fee: $212 monthly
Location
- Region: Chicopee
Financial & listing details
- Price per square foot: $326/sqft
- Tax assessed value: $342,000
- Annual tax amount: $5,048
- Date on market: 7/10/2026
- Exclusions: Washer And Dryer.
Price history
| Date | Event | Price |
|---|---|---|
| 7/25/2024 | Sold | $425,000$326/sqft |
Source: MLS PIN #73217187 Report a problem | ||
| 6/18/2024 | Pending sale | $425,000$326/sqft |
Source: BHHS broker feed #73217187 Report a problem | ||
| 5/20/2024 | Price change | $425,000-3.2%$326/sqft |
Source: MLS PIN #73217187 Report a problem | ||
| 4/17/2024 | Price change | $439,000-2.2%$336/sqft |
Source: MLS PIN #73217187 Report a problem | ||
| 4/4/2024 | Price change | $449,000-3.4%$344/sqft |
Source: MLS PIN #73217187 Report a problem | ||
| 3/28/2024 | Listed for sale | $465,000$356/sqft |
Source: MLS PIN #73217187 Report a problem | ||
Public tax history
Tax history is unavailable.
Neighborhood: 01013
Nearby homes
- $253,5002 bd1 ba1.2k sqft242 Granby Rd, Chicopee, MA 01013Off Market
- $---- bd-- ba-- sqft226 Granby Rd, Chicopee, MA 01013Off Market
- $318,1003 bd1 ba1.4k sqft36 Grandview St, Chicopee, MA 01013Off Market
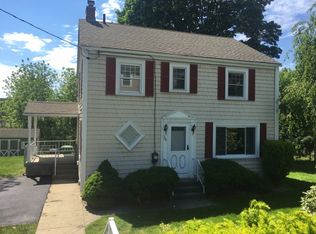
- $389,9003 bd1 ba1.6k sqft25 Fisher Rd, Chicopee, MA 01013Off Market
- $335,0003 bd2 ba1.6k sqft297 Granby Rd, Chicopee, MA 01013Sold
- $289,5003 bd1 ba1.2k sqft280 Granby Rd, Chicopee, MA 01013Off Market
- $291,1003 bd2 ba1.2k sqft30 Grandview St, Chicopee, MA 01013Off Market
- $353,6003 bd1 ba1.1k sqft24 Grandview St, Chicopee, MA 01013Off Market
Nearby schools
GreatSchools rating
- 4/10BarryGrades: K-5Distance: 1.1 mi
- 4/10Bellamy Middle SchoolGrades: 6-8Distance: 2.7 mi
- 2/10Chicopee High SchoolGrades: 9-12Distance: 0.9 mi
Sell for more on Zillow
Get a Zillow Showcase℠ listing at no additional cost and you could sell for .
$406,700
2% more
+$8,134
With Zillow Showcase(estimated)
$414,834
Sell for more on Zillow
Get a Zillow Showcase℠ listing at no additional cost and you could sell for .
$406,700
2% more
+$8,134
With Zillow Showcase(estimated)
$414,834
- Massachusetts
- Hampden County
- Chicopee
- 01013
- 6 Elmcrest Dr Unit 6
