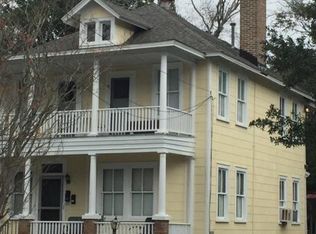
Welcome to 6 Elmwood, a 2014 Carolopolis award-winning home on the NationalRegister of Historic Places, in highly sought after Hampton Park Terrace! The property has all the perks of downtown living without the stress of parking or noise of a busy city street. Located in one of the most prime areas on the peninsula, within walking distance to some of the most popular restaurants & shops in town. Only a few feet away you can stroll through historic Hampton Park, or play tennis on the Jack Adams tennis courts. As soon as you approach 6 Elmwood, you are greeted by a charming front porch, & will instantly feel the warmth of the home the moment you walk in the front door. The home is a perfect mix of historic preservation, yet boats all the amenities of a brand-new home.A remodel was done in 2014 bringing the home up to current standards/codes, & in 2021 an extensive, high-end addition was added onto the back of the home, doubling overall square footage. The addition was featured in Charleston Home + Design magazine for its unparallel laundry room, master suite & closet, & cabinetry. The upstairs master suite will take your breath away. Truly built for a high-end home & features a gorgeous stone vanity/backsplash in bathroom, large standalone shower with a rain shower head, heated marble floors in bathroom, elegant light fixtures, tongue & groove walls/ceiling, wired surround sound in bedroom & bathroom ceiling, automatic blackout shutters, stunning copper tub, original home rafters repurposed for collar ties in bathroom ceiling, & a closet that is sure to "wow" you! The downstairs space is equally as stunning, with tons of character. From beautiful hardwood floors to plantation shutters throughout, & an abundance of natural light. The open layout is welcoming & the custom kitchen & appliances are a chef's dream! A highlight of this property is the incredible backyard space. A magnificent oasis featuring a fireplace, water fountains, fence, outdoor TV, artificial turf, stone patio, landscaping, irrigation, up lighting, hot tub, & new oyster shell driveway. Perfect for relaxing or entertaining! The owner has spared no details bringing the home up to a high standard with making it as energy efficient as possible. Foam insulation has been added between old exterior walls, window inserts for extra insulation & sound proofing on original windows, crawlspace encapsulation, new foam insulation in attic, full house water pressure pump supplying excellent pressure throughout, tankless water heater, energy efficient HVAC systems that have been inspected/maintained professionally every 6 months, beautiful lighting added throughout to give a cozy feel & phenomenal brightness, tons of custom millwork, & an exterior repainting in 2020. High quality Marvin windows were installed in the addition, as well as a full metal roof added. Newly built jack & jill bathroom on main level has custom floor to ceiling tongue & groove walls, & a repurposed custom vanity using the homes original rafters. The outdoor spaces have been meticulously cared for as well & have automatic irrigation in both the front & back, along with automatic irrigation for plants/flowers on the front porch. This is a home you do not want to miss out on, shows even better in person so schedule a showing TODAY!
Closed
Zillow last checked:
Listing updated:
Bought with:
The Boulevard Company
Source: CTMLS,MLS#: 23025748
Price history
| Date | Event | Price |
|---|---|---|
| 3/5/2024 | Sold | $1,750,000$832/sqft |
Source:  CTMLS #23025748 Report a problem CTMLS #23025748 Report a problem | ||
| 2/20/2024 | Pending sale | $1,750,000$832/sqft |
Source: CTMLS #23025748 Report a problem | ||
| 2/18/2024 | Listed for sale | $1,750,000$832/sqft |
Source: CTMLS #23025748 Report a problem | ||
| 12/27/2023 | Listing removed | -- |
Source: CTMLS #23025748 Report a problem | ||
| 11/10/2023 | Listed for sale | $1,750,000+354.5%$832/sqft |
Source: CTMLS #23025748 Report a problem | ||
| 7/14/2014 | Sold | $385,000+104%$183/sqft |
Source: CTMLS #1414523 Report a problem | ||
| 2/14/2014 | Sold | $188,770+64.3%$90/sqft |
Source: Public Record Report a problem | ||
| 11/18/2011 | Listing removed | $114,900$55/sqft |
Source: AgentOwned Realty #1124744 Report a problem | ||
| 10/25/2011 | Listed for sale | $114,900$55/sqft |
Source: The AgentOwned Realty Company #1124744 Report a problem | ||

Get a cash offer in 3 minutes
Find out how much your home could sell for in as little as 3 minutes with a no-obligation cash offer.
Estimated market value
$1,896,000
