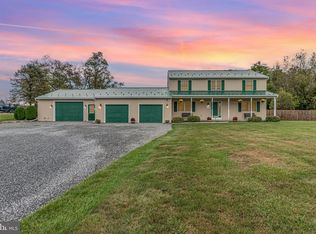
Welcome to 6 Elton Dr - your next destination. This spacious, quality-built 3 BR / 2.5 bath home boasts nearly 2500 sq ft for your living pleasure, and has been meticulously cared for by its owners. From the moment you step thru the front door and into the 2-story foyer, you'll feel right at home and quickly notice the craftsmanship of the Honey Oak woodwork, flooring and cabinets. Envision the stimulating conversation you'll enjoy while visiting with friends in the large living room with abundant natural lighting, or relaxing in the ambient glow of the corner gas stove. You're sure to appreciation the open-concept floor plan as you seamlessly move throughout the 1st-floor living area. Cooking is bound to be more fun in this convenient eat-in kitchen with granite countertops & island, whether cooking for two eating at the breakfast bar, or preparing to serve your family holiday dinner in the adjacent formal dining room. Who wouldn't appreciate the spacious 1st-floor primary bedroom, complete with a large private bath with a double-bowl vanity and jetted tub, as well as an additional room that could be your nursery, den/office, library or whatever your imagination can fathom? The first floor is completed by a laundry/mud room with an adjacent half-bath. Additional features of this beautiful home include 2 spacious 2nd-floor bedrooms, bonus room and full bath, a full unfinished basement with 9 ft ceiling height and poured-concrete walls, and an oversized, 2-car garage with room for a workbench and/or storage. This economical, low-maintenance home benefits from geothermal heating/cooling. Outdoor amenities include a paver patio, in-ground lawn irrigation system and a detached single-car garage. There is SO MUCH to love here - it is truly move-in ready. Don't wait to see it - schedule your showing today. Be sure to see the list of recents updates, and the deeded right-of-way in additional documents. No Sunday showings.
Sold for $465,000
$465,000
6 Elton Dr, Carlisle, PA 17015
3beds
2,491sqft
Single Family Residence
Built in 2007
0.74 Acres Lot
$504,800 Zestimate®
$187/sqft
$2,560 Estimated rent
Home value
$504,800
$480,000 - $530,000
$2,560/mo
Zestimate® history
Owner options
List your home for rent
$2,560/mo
Rent Zestimate®
Find your next renter with Zillow Rental Manager. Plus, with online applications, you can quickly screen prospective tenants – for free.
$2,560/mo
Rent Zestimate®
Refinance and save
$2,904/mo
Est. payment
Refinancing to a lower rate could help reduce your monthly payments and save thousands over the life of the loan.
$2,904/mo
Est. payment
Explore your selling options
Work with a Zillow partner agent
Leverage their expertise and Zillow's premium Showcase listings to get your home seen by more buyers.
Get startedList with your own agent
Get your home in front of millions of buyers by listing it on Zillow.
Learn how to do itSell it yourself
Take full control of how buyers see your home on Zillow by listing For Sale by Owner (FSBO).
List your homeWhat's special
Zillow last checked:
Listing updated:
Listed by:
Ron Mummau 717-413-7555,
Berkshire Hathaway HomeServices Homesale Realty
Bought with:
ADAM OSBORN, RS335737
Keller Williams of Central PA
Source: Bright MLS,MLS#: PACB2033384
Facts & features
Interior
Bedrooms & bathrooms
- Bedrooms: 3
- Bathrooms: 3
- Full bathrooms: 2
- 1/2 bathrooms: 1
- Main level bathrooms: 2
- Main level bedrooms: 1
Rooms
- Room types: Living Room, Dining Room, Primary Bedroom, Bedroom 2, Bedroom 3, Kitchen, Basement, Laundry, Bonus Room, Primary Bathroom, Full Bath, Half Bath
Basement
- Area: 1326
Heating
- Forced Air, Electric, Geothermal
Cooling
- Central Air, Geothermal, Electric
Appliances
- Included: Microwave, Built-In Range, Cooktop, Dishwasher, Oven, Oven/Range - Electric, Water Conditioner - Owned, Water Heater, Water Treat System, Electric Water Heater
- Laundry: Main Level, Laundry Room
Features
- Built-in Features, Ceiling Fan(s), Open Floorplan, Formal/Separate Dining Room, Eat-in Kitchen, Upgraded Countertops, Walk-In Closet(s)
- Flooring: Carpet, Ceramic Tile, Hardwood, Wood
- Windows: Energy Efficient, Insulated Windows
- Basement: Full,Interior Entry,Concrete
- Has fireplace: No
Interior area
- Total structure area: 3,817
- Total interior livable area: 2,491 sqft
- Finished area above ground: 2,491
- Finished area below ground: 0
Property
Parking
- Total spaces: 10
- Parking features: Storage, Garage Faces Front, Garage Door Opener, Inside Entrance, Oversized, Concrete, Driveway, Attached, Detached
- Attached garage spaces: 3
- Uncovered spaces: 7
Accessibility
- Accessibility features: None
Features
- Levels: One and One Half
- Stories: 1.5
- Patio & porch: Patio, Porch, Screened
- Exterior features: Underground Lawn Sprinkler
- Pool features: None
- Has spa: Yes
- Spa features: Bath
- Frontage type: Road Frontage
Lot
- Size: 0.74 Acres
- Features: Adjoins - Open Space, Cul-De-Sac, Front Yard, Landscaped, Level, Rear Yard, Rural
Details
- Additional structures: Above Grade, Below Grade, Outbuilding
- Parcel number: 46090523008A
- Zoning: AGRICULTURAL
- Special conditions: Standard
Construction
Type & style
- Home type: SingleFamily
- Architectural style: Cape Cod
- Property subtype: Single Family Residence
Materials
- Fiber Cement, Frame, Stick Built
- Foundation: Block, Concrete Perimeter
- Roof: Shingle
Condition
- Excellent
- New construction: No
- Year built: 2007
Utilities & green energy
- Electric: 200+ Amp Service
- Sewer: On Site Septic
- Water: Well
- Utilities for property: Cable Connected, Cable, DSL
Community & HOA
Community
- Subdivision: West Pennsboro Twp
HOA
- Has HOA: No
Location
- Region: Carlisle
- Municipality: WEST PENNSBORO TWP
Financial & listing details
- Price per square foot: $187/sqft
- Tax assessed value: $299,400
- Annual tax amount: $5,687
- Date on market: 8/2/2024
- Listing agreement: Exclusive Right To Sell
- Listing terms: Cash,Conventional,FHA,USDA Loan,VA Loan
- Inclusions: Front Porch Swing.
- Exclusions: Refrigerator; Washer; Dryer
- Ownership: Fee Simple
- Road surface type: Paved
Price history
| Date | Event | Price |
|---|---|---|
| 9/24/2024 | Sold | $465,000-5%$187/sqft |
Source:  Bright MLS #PACB2033384 Report a problem Bright MLS #PACB2033384 Report a problem | ||
| 8/23/2024 | Pending sale | $489,500$197/sqft |
Source: Bright MLS #PACB2033384 Report a problem | ||
| 8/15/2024 | Price change | $489,500-2.1%$197/sqft |
Source: Bright MLS #PACB2033384 Report a problem | ||
| 8/10/2024 | Price change | $500,000+0.1%$201/sqft |
Source: Bright MLS #PACB2033384 Report a problem | ||
| 8/2/2024 | Listed for sale | $499,500+72.8%$201/sqft |
Source: Bright MLS #PACB2033384 Report a problem | ||
| 9/9/2015 | Sold | $289,000$116/sqft |
Source: Public Record Report a problem | ||
| 7/23/2015 | Pending sale | $289,000$116/sqft |
Source: HOOKE, HOOKE & ECKMAN LLC REALTORS #10269595 Report a problem | ||
| 5/14/2015 | Listed for sale | $289,000-19.9%$116/sqft |
Source: HOOKE, HOOKE & ECKMAN LLC REALTORS #10269595 Report a problem | ||
| 2/27/2008 | Sold | $361,000$145/sqft |
Source: Public Record Report a problem | ||
Public tax history
| Year | Property taxes | Tax assessment |
|---|---|---|
| 2025 | $5,841 +2.7% | $299,400 |
| 2024 | $5,687 +1.3% | $299,400 |
| 2023 | $5,616 +2.1% | $299,400 |
| 2022 | $5,500 | $299,400 |
| 2021 | $5,500 +4.9% | $299,400 |
| 2020 | $5,244 +510.6% | $299,400 |
| 2019 | $859 -83% | $299,400 |
| 2018 | $5,063 | $299,400 |
| 2017 | -- | $299,400 -19.1% |
| 2016 | -- | $370,100 |
| 2015 | -- | $370,100 |
| 2014 | -- | $370,100 |
| 2013 | -- | $370,100 |
| 2012 | -- | $370,100 +0.3% |
| 2011 | -- | $369,000 +8.5% |
| 2010 | -- | $340,200 |
| 2009 | -- | $340,200 +1664.5% |
| 2008 | -- | $19,280 |
Find assessor info on the county website
Neighborhood: 17015
Nearby homes
- $284,0005 bd4 ba2.8k sqft4 Elton Dr, Carlisle, PA 17015Off Market
- $248,4003 bd1 ba1.2k sqft2465 Ritner Hwy, Carlisle, PA 17015Off Market
- $195,8000.8 Acres2 Elton Dr, Carlisle, PA 17015Off Market
- $480,0003 bd3 ba2.3k sqft2472 Ritner Hwy, Carlisle, PA 17015Sold
- $340,0003 bd1 ba1.7k sqft2463 Ritner Hwy, Carlisle, PA 17015Off Market
- $304,5003 bd1 ba1.6k sqft2474 Ritner Hwy, Carlisle, PA 17015Off Market
- $513,1003 bd2 ba2.1k sqft3 Eldon Ln, Carlisle, PA 17015Off Market
- $233,3003 bd1 ba1.5k sqft2476 Ritner Hwy, Carlisle, PA 17015Off Market
Nearby schools
GreatSchools rating
- 7/10Mount Rock Elementary SchoolGrades: K-5Distance: 4.8 mi
- 7/10Big Spring Middle SchoolGrades: 6-8Distance: 4.9 mi
- 6/10Big Spring High SchoolGrades: 9-12Distance: 4.7 mi
Schools provided by the listing agent
- High: Big Spring
- District: Big Spring
Source: Bright MLS. This data may not be complete. We recommend contacting the local school district to confirm school assignments for this home.


Get pre-qualified for a loan
At Zillow Home Loans, we can pre-qualify you in as little as 5 minutes with no impact to your credit score.An equal housing lender. NMLS #10287.
Sell for more on Zillow
Get a Zillow Showcase℠ listing at no additional cost and you could sell for .
$504,800
2% more
+$10,096
With Zillow Showcase(estimated)
$514,896
Nearby cities
Nearby neighborhoods
Nearby zip codes
Other Carlisle Topics
