Skip main navigation
Sold for $450,000
  • $450,000

    6 Emerald Ln, Palm Coast, FL 32164

    3beds
    2,210sqft
    Single Family Residence
    Built in 2017
    10,019 Square Feet Lot
    $466,400 Zestimate®
    $204/sqft
    $3,233 Estimated rent

    Home value

    $466,400

    $443,000 - $490,000

    $3,233/mo

    Zestimate® history
    Loading
    Loading...

    Owner options

    List your home for rent

    $3,233/mo

    Rent Zestimate®

    Find your next renter with Zillow Rental Manager. Plus, with online applications, you can quickly screen prospective tenants – for free.

    Learn more

    $3,233/mo

    Rent Zestimate®

    Refinance and save

    $3,054/mo

    Est. payment

    Refinancing to a lower rate could help reduce your monthly payments and save thousands over the life of the loan.

    See today's rates

    $3,054/mo

    Est. payment

    Explore your selling options

    Work with a Zillow partner agent

    Leverage their expertise and Zillow's premium Showcase listings to get your home seen by more buyers.

    Get started

    List with your own agent

    Get your home in front of millions of buyers by listing it on Zillow.

    Learn how to do it

    Sell it yourself

    Take full control of how buyers see your home on Zillow by listing For Sale by Owner (FSBO).

    List your home

    What's special

    Lanai with paver deckingBreakfast nookWell-appointed kitchenLarge walk-in showerWalk-in closets
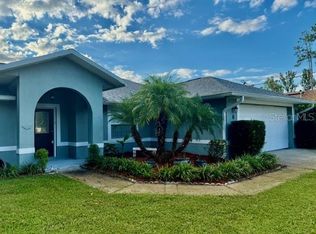
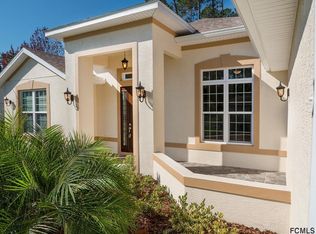
    ** SIGNIFICANT PRICE IMPROVEMENT ** Beautifully maintained 2017 saltwater pool home - built by Seagate/Willow Floorplan - located in the highly sought-after Cypress Knoll neighborhood! This spacious 4-bedroom home offers a bright and open floor plan perfect for everyday living and entertaining. The great room, kitchen, and dining area flow seamlessly together, creating a welcoming central living space. The dining room is currently being utilized as an additional living area, providing flexible use options. The well-appointed kitchen features a large center island with additional seating, extended cabinetry and counter space that flows into the breakfast nook, making it ideal for cooking and gathering. The great room offers sliding glass doors that open to your private outdoor oasis. Step outside to enjoy the beautiful, solar heated screened saltwater pool featuring a lanai with paver decking and a covered patio area—perfect for relaxing or entertaining year-round. The primary suite features a spacious bathroom with dual sinks, a large walk-in shower, and walk-in closets. Tile flooring runs throughout the main living areas, while three bedrooms feature carpet for added comfort. The fourth bedroom, currently being used as a den/office, also features tile flooring. Additional highlights include solar panels for heating the pool and for energy efficiency and a prime central location close to shopping, dining, and everyday conveniences. This home does not disappoint, schedule your showing today!!

    Zillow last checked:

    Listing updated:

    Listing Provided by:

    Eric Finnicum 330-361-0665,

    REALTY EXECUTIVES OCEANSIDE 386-506-8008

    Bought with:

    Deborah Ronson, 3405750

    PARKSIDE REALTY GROUP

    Source: Stellar MLS,MLS#: FC316762MLS LogoOriginating MLS: Flagler

    Facts & features

    Interior

    Bedrooms & bathrooms
    • Bedrooms: 3
    • Bathrooms: 2
    • Full bathrooms: 2
    Primary bedroom
    • Features: Ceiling Fan(s), Walk-In Closet(s)
    • Level: First
    • Area: 238 Square Feet
    • Dimensions: 17x14
    Bedroom 2
    • Features: Built-in Closet
    • Level: First
    • Area: 120 Square Feet
    • Dimensions: 10x12
    Bedroom 3
    • Features: Built-in Closet
    • Level: First
    • Area: 180 Square Feet
    • Dimensions: 12x15
    Bedroom 4
    • Features: Built-in Closet
    • Level: First
    • Area: 121 Square Feet
    • Dimensions: 11x11
    Dining room
    • Level: First
    • Area: 143 Square Feet
    • Dimensions: 11x13
    Great room
    • Level: First
    • Area: 323 Square Feet
    • Dimensions: 17x19
    Kitchen
    • Level: First
    • Area: 144 Square Feet
    • Dimensions: 12x12
    Heating
    • Central
    Cooling
    • Central Air
    Appliances
    • Included: Dishwasher, Disposal, Dryer, Exhaust Fan, Microwave, Range, Range Hood, Refrigerator, Washer
    • Laundry: Electric Dryer Hookup, Inside, Laundry Closet, Laundry Room, Washer Hookup
    Features
    • Crown Molding, Eating Space In Kitchen, High Ceilings, Kitchen/Family Room Combo, Open Floorplan, Primary Bedroom Main Floor, Stone Counters, Thermostat, Walk-In Closet(s)
    • Flooring: Carpet, Tile
    • Doors: Sliding Doors
    • Windows: Window Treatments
    • Has fireplace: No
    Interior area
    • Total structure area: 2,848
    • Total interior livable area: 2,210 sqft

    Property

    Parking
    • Total spaces: 2
    • Parking features: Garage - Attached
    • Attached garage spaces: 2
    Features
    • Levels: One
    • Stories: 1
    • Patio & porch: Covered, Enclosed, Screened
    • Exterior features: Irrigation System
    • Has private pool: Yes
    • Pool features: Fiber Optic Lighting, Gunite, Heated, In Ground, Lighting, Salt Water, Solar Heat
    • Fencing: Vinyl
    Lot
    • Size: 10,019 sqft
    • Features: Near Golf Course
    Details
    • Parcel number: 0711317034001100020
    • Zoning: DPX
    • Special conditions: None

    Construction

    Type & style
    • Home type: SingleFamily
    • Property subtype: Single Family Residence
    Materials
    • Block, Stucco
    • Foundation: Slab
    • Roof: Shingle
    Condition
    • Completed
    • New construction: No
    • Year built: 2017
    Details
    • Builder model: Willow
    • Builder name: Seagate Homes

    Utilities & green energy

    • Sewer: Holding Tank
    • Water: Public
    • Utilities for property: Cable Available, Cable Connected, Electricity Available, Electricity Connected, Sewer Available, Sewer Connected, Sprinkler Meter, Underground Utilities

    Community & neighborhood

    Security
    • Security features: Fire Alarm, Smoke Detector(s)
    Location
    • Region: Palm Coast
    • Subdivision: PALM COAST/EASTHAMPTON SEC 34

    HOA & financial

    HOA
    • Has HOA: No
    Other fees
    • Pet fee: $0 monthly
    Other financial information
    • Total actual rent: 0

    Other

    Other facts
    • Listing terms: Cash,Conventional,FHA,VA Loan
    • Ownership: Fee Simple
    • Road surface type: Paved

    Price history

    DateEventPrice
    7/10/2026Sold$450,000-6.1%$204/sqft
    Source: Stellar MLS #FC316762 Report a problem
    5/28/2026Pending sale$479,000$217/sqft
    Source: Stellar MLS #FC316762 Report a problem
    4/30/2026Price change$479,000-4%$217/sqft
    Source: Stellar MLS #FC316762 Report a problem
    3/12/2026Listed for sale$499,000+108.1%$226/sqft
    Source: Stellar MLS #FC316762 Report a problem
    1/18/2017Sold$239,800$109/sqft
    Source: Public Record Report a problem
    12/1/2016Price change$239,800+0.6%$109/sqft
    Source: SEAGATE REAL ESTATE, INC. #224560 Report a problem
    11/1/2016Price change$238,300+0.9%$108/sqft
    Source: SEAGATE REAL ESTATE, INC. #224560 Report a problem
    9/28/2016Listed for sale$236,200+372.4%$107/sqft
    Source: SEAGATE REAL ESTATE, INC. #224560 Report a problem
    1/5/2016Sold$50,000+67.2%$23/sqft
    Source: Public Record Report a problem
    11/18/2015Listed for sale$29,900+31.7%$14/sqft
    Source: 100 Plus Realty Group #217072 Report a problem
    2/3/1997Sold$22,700$10/sqft
    Source: Public Record Report a problem

    Public tax history

    YearProperty taxesTax assessment
    2024$4,323 +2.4%$278,612 +3%
    2023$4,220 +0.9%$270,497 +3%
    2022$4,185 +1.2%$262,618 +3%
    2021$4,137 +0%$254,969 +1.4%
    2020$4,135 +16.1%$251,449 +14.1%
    2019$3,563 +0.4%$220,378 +1.9%
    2018$3,548 +974.1%$216,269 +1235%
    2017$330 $16,200
    2016$330 +0%$16,200 -17.1%
    2015$330 -22.3%$19,542 -1.3%
    2014$425 $19,800 +22.6%
    2013-- $16,150 +0.9%
    2012-- $16,000 -31.9%
    2011-- $23,500 -16.1%
    2010-- $28,000 -20%
    2009-- $35,000 -31.4%
    2008-- $51,000 -16.4%
    2007-- $61,000 -0.3%
    2006-- $61,200 +32.5%
    2005-- $46,200 -56.9%
    2004-- $107,217

    Find assessor info on the county website

    Neighborhood: 32164

    Nearby schools

    GreatSchools rating
    Schools provided by the listing agent
    • Elementary: Wadsworth Elementary
    • Middle: Buddy Taylor Middle
    • High: Flagler-Palm Coast High

    Source: Stellar MLS. This data may not be complete. We recommend contacting the local school district to confirm school assignments for this home.

    Get a cash offer in 3 minutes
    Find out how much your home could sell for in as little as 3 minutes with a no-obligation cash offer.
    Estimated market value
    $466,400
    Get a cash offer in 3 minutes
    Find out how much your home could sell for in as little as 3 minutes with a no-obligation cash offer.
    Estimated market value
    $466,400