Skip main navigation
Sold for $530,000
  • $530,000

    6 Emerson Ct, West Warwick, RI 02893

    3beds
    2,016sqft
    Single Family Residence
    Built in 2007
    10,497 Square Feet Lot
    $543,000 Zestimate®
    $263/sqft
    $3,372 Estimated rent

    Home value

    $543,000

    $489,000 - $603,000

    $3,372/mo

    Zestimate® history
    Loading
    Loading...

    Owner options

    List your home for rent

    $3,372/mo

    Rent Zestimate®

    Find your next renter with Zillow Rental Manager. Plus, with online applications, you can quickly screen prospective tenants – for free.

    Learn more

    $3,372/mo

    Rent Zestimate®

    Refinance and save

    $2,810/mo

    Est. payment

    Refinancing to a lower rate could help reduce your monthly payments and save thousands over the life of the loan.

    See today's rates

    $2,810/mo

    Est. payment

    Explore your selling options

    Work with a Zillow partner agent

    Leverage their expertise and Zillow's premium Showcase listings to get your home seen by more buyers.

    Get started

    List with your own agent

    Get your home in front of millions of buyers by listing it on Zillow.

    Learn how to do it

    Sell it yourself

    Take full control of how buyers see your home on Zillow by listing For Sale by Owner (FSBO).

    List your home

    What's special

    Cozy fireplaceNewly fenced backyardConvenient main-level laundryFreshly re-sealed drivewayFreshly painted interiorGranite countertopsTastefully landscaped grounds
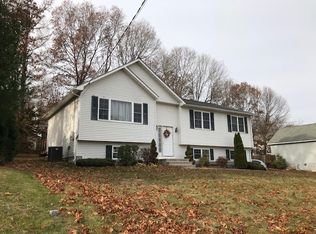
    HIGHEST & BEST DUE BY 11/17 @ 12:00 PM. Welcome to 6 Emerson, a beautiful single-level Ranch tucked away on a quiet cul-de-sac. Thoughtfully and meticulously maintained, this 3-bedroom, 2.5-bath home is move-in ready and sure to impress. Step inside to find an open, sun-filled living room with soaring ceilings and a cozy fireplace, seamlessly connecting to the dining area and chef-inspired kitchen — a perfect setup for everyday living and entertaining. The kitchen features granite countertops, stainless steel appliances, and generous cabinet space for storage and prep. Just off the dining room, a spacious deck overlooking the private backyard offers a spot to relax, grill, or entertain. The primary suite provides a serene retreat, complete with a walk-in closet and an en-suite bath featuring a walk-in shower and a granite-topped vanity. Two additional bedrooms, a full bath, and convenient main-level laundry complete the main floor. Further highlights include gleaming hardwood floors and a freshly painted interior. The finished lower level offers exceptional versatility with full-size windows, recessed lighting, and a half bath, making it perfect for a media room, home office, or additional guest space. Outside, enjoy the newly fenced backyard with a young shed, framed by tastefully landscaped grounds and a freshly re-sealed driveway. Ideally located just minutes from highways, shops, golf courses, and dining, 6 Emerson combines comfort and convenience in one remarkable home.

    Zillow last checked:

    Listing updated:

    Listed by:

    Caitlin Pannone 401-258-3331,

    Real Broker, LLC

    Bought with:

    Karyn Kopecky, RES.0021470

    RE/MAX River's Edge - Bristol

    Source: StateWide MLS RI,MLS#: 1399362MLS Logo

    Facts & features

    Interior

    Bedrooms & bathrooms
    • Bedrooms: 3
    • Bathrooms: 3
    • Full bathrooms: 2
    • 1/2 bathrooms: 1
    Bathroom
    • Features: Bath w Tub, Bath w Shower Stall
    Heating
    • Oil, Forced Air
    Cooling
    • Central Air
    Appliances
    • Included: Electric Water Heater, Dishwasher, Dryer, Disposal, Microwave, Oven/Range, Refrigerator, Washer
    Features
    • Wall (Dry Wall), Cathedral Ceiling(s), Plumbing (PVC), Insulation (Ceiling), Insulation (Walls), Ceiling Fan(s)
    • Flooring: Ceramic Tile, Hardwood, Carpet
    • Basement: Full,Interior and Exterior,Finished,Bath/Stubbed,Media Room,Office,Playroom,Storage Space,Utility
    • Number of fireplaces: 1
    • Fireplace features: Free Standing
    Interior area
    • Total structure area: 1,344
    • Total interior livable area: 2,016 sqft
    • Finished area above ground: 1,344
    • Finished area below ground: 672

    Property

    Parking
    • Total spaces: 8
    • Parking features: Attached, Driveway
    • Attached garage spaces: 2
    • Has uncovered spaces: Yes
    Features
    • Patio & porch: Deck
    • Fencing: Fenced
    Lot
    • Size: 10,497 Square Feet
    • Features: Cul-De-Sac, Sidewalks
    Details
    • Parcel number: WWAR00306450000
    • Special conditions: Conventional/Market Value

    Construction

    Type & style
    • Home type: SingleFamily
    • Architectural style: Ranch
    • Property subtype: Single Family Residence
    Materials
    • Dry Wall, Vinyl Siding
    • Foundation: Concrete Perimeter
    Condition
    • New construction: No
    • Year built: 2007

    Utilities & green energy

    • Electric: 100 Amp Service
    • Utilities for property: Sewer Connected, Water Connected

    Community & HOA

    Community
    • Features: Near Public Transport, Golf, Highway Access, Public School, Recreational Facilities, Restaurants, Schools, Near Shopping
    • Security: Security System Owned
    HOA
    • Has HOA: No
    Location
    • Region: West Warwick

    Financial & listing details

    • Price per square foot: $263/sqft
    • Tax assessed value: $469,900
    • Annual tax amount: $6,714
    • Date on market: 11/10/2025
    • Inclusions: Seller Needs End Of January Closing Date. New Construction Home Currently Being Built

    Price history

    DateEventPrice
    3/19/2026Sold$530,000+2.9%$263/sqft
    Source: StateWide MLS RI #1399362 Report a problem
    12/10/2025Pending sale$514,900$255/sqft
    Source: StateWide MLS RI #1399362 Report a problem
    11/18/2025Contingent$514,900$255/sqft
    Source: StateWide MLS RI #1399362 Report a problem
    11/10/2025Listed for sale$514,900+80.7%$255/sqft
    Source: StateWide MLS RI #1399362 Report a problem
    9/26/2017Sold$284,900$141/sqft
    Source: StateWide MLS RI #1170038 Report a problem
    8/7/2017Listed for sale$284,900+2.5%$141/sqft
    Source: RE/MAX Metro #1170038 Report a problem
    6/2/2016Sold$278,000-0.7%$138/sqft
    Source: Agent Provided Report a problem
    2/22/2016Listed for sale$279,900+1.4%$139/sqft
    Source: Williams & Stuart Real Estate #1118336 Report a problem
    11/29/2007Sold$275,900$137/sqft
    Source: Public Record Report a problem

    Public tax history

    YearProperty taxesTax assessment
    2025$6,715 -1.5%$469,900 +28.8%
    2024$6,818 +2%$364,800
    2023$6,683 +1.5%$364,800
    2022$6,581 +5.1%$364,800 +34%
    2021$6,263 $272,300
    2020$6,263 -21.6%$272,300
    2019$7,984 +49.8%$272,300 +38.2%
    2018$5,330 +3.3%$197,100 +0.5%
    2017$5,159 +1.8%$196,100
    2016$5,067 -2.7%$196,100 -2.2%
    2015$5,205 +309%$200,500
    2014$1,273 -74.3%$200,500
    2013$4,946 +0.5%$200,500 -12.8%
    2011$4,922 $230,000
    2010$4,922 +2.8%$230,000 -19.2%
    2009$4,787 -2.3%$284,600 -7.6%
    2008$4,902 +183%$307,900 +171.3%
    2007$1,732 $113,500
    Find assessor info on the county website

    Neighborhood: 02893

    Nearby schools

    GreatSchools rating
    Get a cash offer in 3 minutes
    Find out how much your home could sell for in as little as 3 minutes with a no-obligation cash offer.
    Estimated market value
    $543,000
    Get a cash offer in 3 minutes
    Find out how much your home could sell for in as little as 3 minutes with a no-obligation cash offer.
    Estimated market value
    $543,000