Skip main navigation
Sold for $240,000
  • $240,000

    6 Empire Dr, Egg Harbor Township, NJ 08234

    4beds
    2,592sqft
    Townhouse
    Built in 1980
    2,039 Square Feet Lot
    $319,800 Zestimate®
    $93/sqft
    $3,107 Estimated rent

    Home value

    $319,800

    $294,000 - $349,000

    $3,107/mo

    Zestimate® history
    Loading
    Loading...

    Owner options

    List your home for rent

    $3,107/mo

    Rent Zestimate®

    Find your next renter with Zillow Rental Manager. Plus, with online applications, you can quickly screen prospective tenants – for free.

    Learn more

    $3,107/mo

    Rent Zestimate®

    Refinance and save

    $1,900/mo

    Est. payment

    Refinancing to a lower rate could help reduce your monthly payments and save thousands over the life of the loan.

    See today's rates

    $1,900/mo

    Est. payment

    Explore your selling options

    Work with a Zillow partner agent

    Leverage their expertise and Zillow's premium Showcase listings to get your home seen by more buyers.

    Get started

    List with your own agent

    Get your home in front of millions of buyers by listing it on Zillow.

    Learn how to do it

    Sell it yourself

    Take full control of how buyers see your home on Zillow by listing For Sale by Owner (FSBO).

    List your home

    What's special

    Gas fireplaceLarge family roomHardwood flooringGranite countertopsHalf bathroomKitchen islandMarble backsplash
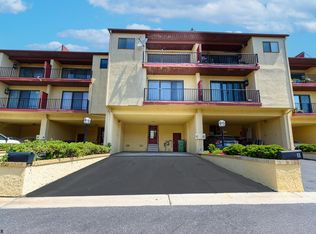
    SOLD! Welcome Home to 6 Empire Drive! This gorgeous 4-bedroom bayfront townhome is the oasis you have been waiting for. This carriage style townhome features a 4-car driveway and 2-car attached built-in main level garage. Upon entering, you'll be greeted by a custom tiled foyer with turned staircase. Also on the main level is a coat closet, utility closet, bedroom with slider to rear deck and yard, and a roughed-in full bathroom waiting to be finished. Head upstairs to the second level containing 3 bedrooms including the Primary Bedroom with en-suite full bathroom, sliders to a private bayview balcony, walk-in closet, and hardwood flooring. Also on the second level is a full guest bathroom with washer and dryer. On the third level you'll find the gourmet eat-in kitchen with granite countertops and marble backsplash as well as a kitchen island and half bathroom. There is also the large family room featuring hardwood flooring and gas fireplace, with sliders to another bayview balcony. On the upper-most floor you'll find access to a rooftop deck that overlooks the beautiful bay. Do not miss your opportunity to view this beautiful home!

    Zillow last checked:

    Listing updated:

    Listed by:

    Andrew Sundell 215-350-3530,

    New Era Real Estate

    Bought with:

    NON MEMBER, 0225194075

    Non Subscribing Office

    Source: Bright MLS,MLS#: NJAC2009922MLS Logo

    Facts & features

    Interior

    Bedrooms & bathrooms
    • Bedrooms: 4
    • Bathrooms: 3
    • Full bathrooms: 2
    • 1/2 bathrooms: 1
    • Main level bedrooms: 1
    Rooms
    • Room types: Primary Bedroom, Bedroom 2, Bedroom 3, Bedroom 4, Kitchen, Family Room
    Basement
    • Area: 0
    Heating
    • Forced Air, Natural Gas
    Cooling
    • Central Air, Electric
    Appliances
    • Included: Gas Water Heater
    • Laundry: Upper Level
    Features
    • Breakfast Area, Combination Kitchen/Dining, Family Room Off Kitchen, Floor Plan - Traditional, Kitchen Island, Primary Bath(s), Primary Bedroom - Bay Front, Recessed Lighting, Bathroom - Tub Shower, Upgraded Countertops, Walk-In Closet(s)
    • Flooring: Ceramic Tile, Hardwood, Wood
    • Has basement: No
    • Number of fireplaces: 1
    • Fireplace features: Gas/Propane
    Interior area
    • Total structure area: 2,592
    • Total interior livable area: 2,592 sqft
    • Finished area above ground: 2,592
    • Finished area below ground: 0

    Property

    Parking
    • Total spaces: 2
    • Parking features: Storage, Built In, Covered, Garage Faces Front, Inside Entrance, Asphalt, Public, Attached, Driveway, On Street
    • Attached garage spaces: 2
    • Has uncovered spaces: Yes
    Accessibility
    • Accessibility features: None
    Features
    • Levels: Three
    • Stories: 3
    • Patio & porch: Deck, Patio
    • Exterior features: Chimney Cap(s), Stone Retaining Walls, Balcony
    • Pool features: None
    • Has view: Yes
    • View description: Bay
    • Has water view: Yes
    • Water view: Bay
    • Waterfront features: Bayfront, Bay
    • Body of water: Lakes Bay
    Lot
    • Size: 2,039 Square Feet
    • Dimensions: 21.00 x 97.00
    • Features: Rear Yard
    Details
    • Additional structures: Above Grade, Below Grade
    • Parcel number: 080422000004
    • Zoning: RES
    • Special conditions: Standard

    Construction

    Type & style
    • Home type: Townhouse
    • Architectural style: Carriage House
    • Property subtype: Townhouse
    Materials
    • Frame
    • Foundation: Slab
    • Roof: Architectural Shingle
    Condition
    • New construction: No
    • Year built: 1980

    Utilities & green energy

    • Electric: 200+ Amp Service
    • Sewer: Public Sewer
    • Water: Public

    Community & HOA

    Community
    • Subdivision: Bay Club
    HOA
    • Has HOA: Yes
    • Amenities included: None
    • Services included: Maintenance Grounds, Snow Removal, Trash
    • HOA fee: $180 quarterly
    Location
    • Region: Egg Harbor Township
    • Municipality: EGG HARBOR TWP

    Financial & listing details

    • Price per square foot: $93/sqft
    • Tax assessed value: $170,100
    • Annual tax amount: $5,672
    • Date on market: 9/28/2023
    • Listing agreement: Exclusive Right To Sell
    • Listing terms: Cash,Conventional,FHA,VA Loan
    • Inclusions: Washer / Dryer / Refrigerator In As-is Condition With No Monetary Value
    • Exclusions: Personal Effects
    • Ownership: Fee Simple

    Price history

    DateEventPrice
    3/27/2024Sold$240,000$93/sqft
    Source: Bright MLS #NJAC2009922 Report a problem
    1/9/2024Contingent$240,000$93/sqft
    Source: Bright MLS #NJAC2009922 Report a problem
    12/23/2023Price change$240,000-2%$93/sqft
    Source: Bright MLS #NJAC2009922 Report a problem
    11/7/2023Price change$245,000-2%$95/sqft
    Source: Bright MLS #NJAC2009922 Report a problem
    9/28/2023Listed for sale$250,000-2%$96/sqft
    Source: Bright MLS #NJAC2009922 Report a problem
    1/23/2023Listing removed$255,000+14.1%$98/sqft
    Source: Bright MLS #NJAC2007002 Report a problem
    1/17/2023Listed for sale$223,500$86/sqft
    Source: Bright MLS #NJAC2007002 Report a problem

    Public tax history

    Tax history is unavailable.

    Neighborhood: 08234

    Nearby schools

    GreatSchools rating
    Schools provided by the listing agent
    • District: Egg Harbor Township Public Schools

    Source: Bright MLS. This data may not be complete. We recommend contacting the local school district to confirm school assignments for this home.

    Get a cash offer in 3 minutes
    Find out how much your home could sell for in as little as 3 minutes with a no-obligation cash offer.
    Estimated market value
    $319,800
    Get a cash offer in 3 minutes
    Find out how much your home could sell for in as little as 3 minutes with a no-obligation cash offer.
    Estimated market value
    $319,800