The location alone will surely attract the interest of many, but there is so many more fine attributes to this beautifully maintained property. Nestled in charming, quiet and coveted Countryside Acres neighborhood of historical Boiling Springs, the home is within walking distance to the schools, and and just minutes from the world-class trout fishing of the Yellow Breeches Creek and the beauty and serenity of Children's Lake. Before you even enter the home, the gorgeously landscaped yard is sure to impress. When springtime comes, you'll want to spend time relaxing under the roof of your covered front porch. Better yet, you'll love lounging in your sunroom or on your brick patio beneath the vine-covered trellis, both of which overlook the spacious rear yard with its lovely, flowering plants, trees and shrubs. The interior of this classic home features large rooms throughout, including the formal living and dining rooms. The expansive kitchen-dining area opens up to the family room, where you'll enjoy cozying up to your attractive brick fireplace. On the upper floor, you'll find a sitting area with built-in cabinetry, a full bath with tub shower and 3 amply-sized bedrooms, including a primary with a master bath. The lower level features a workshop and a large, meticulously finished bonus room that includes plenty of closet space for storage. There's an abundance of additional storage area on the shelving in the 2-car garage and in the fully-floored attic with drop-down stairs. You and your guests will appreciate the ample space for your vehicles in your private driveway and the virtually unlimited, safe on-street parking. All of the appliances and window treatments convey with this fabulous home. You'll want to tour this gem and make it your own while you still have the chance. This very special property in this great a location will not be on the market for long!
Sold for $360,000
$360,000
6 Enck Dr, Boiling Springs, PA 17007
3beds
2,531sqft
Single Family Residence
Built in 1978
0.35 Acres Lot
$398,200 Zestimate®
$142/sqft
$2,497 Estimated rent
Home value
$398,200
$378,000 - $418,000
$2,497/mo
Zestimate® history
Owner options
List your home for rent
$2,497/mo
Rent Zestimate®
Find your next renter with Zillow Rental Manager. Plus, with online applications, you can quickly screen prospective tenants – for free.
$2,497/mo
Rent Zestimate®
Refinance and save
$2,381/mo
Est. payment
Refinancing to a lower rate could help reduce your monthly payments and save thousands over the life of the loan.
$2,381/mo
Est. payment
Explore your selling options
Work with a Zillow partner agent
Leverage their expertise and Zillow's premium Showcase listings to get your home seen by more buyers.
Get startedList with your own agent
Get your home in front of millions of buyers by listing it on Zillow.
Learn how to do itSell it yourself
Take full control of how buyers see your home on Zillow by listing For Sale by Owner (FSBO).
List your homeWhat's special
Zillow last checked:
Listing updated:
Listed by:
JEFF GOAS 717-421-2649,
Century 21 Realty Services
Bought with:
Sinjin Martin, RS330394
Keller Williams of Central PA
Source: Bright MLS,MLS#: PACB2028390
Facts & features
Interior
Bedrooms & bathrooms
- Bedrooms: 3
- Bathrooms: 3
- Full bathrooms: 2
- 1/2 bathrooms: 1
- Main level bathrooms: 1
Rooms
- Room types: Living Room, Dining Room, Primary Bedroom, Bedroom 2, Bedroom 3, Kitchen, Family Room, Sun/Florida Room, Recreation Room, Primary Bathroom, Full Bath, Half Bath
Primary bedroom
- Features: Flooring - Carpet, Walk-In Closet(s)
- Level: Upper
- Area: 192 Square Feet
- Dimensions: 12 x 16
Bedroom 2
- Features: Flooring - Carpet
- Level: Upper
- Area: 144 Square Feet
- Dimensions: 12 x 12
Bedroom 3
- Features: Flooring - Carpet
- Level: Upper
- Area: 144 Square Feet
- Dimensions: 12 x 12
Primary bathroom
- Features: Flooring - Vinyl
- Level: Upper
Dining room
- Features: Flooring - Carpet, Formal Dining Room, Chair Rail
- Level: Main
- Area: 121 Square Feet
- Dimensions: 11 x 11
Family room
- Features: Flooring - Carpet, Fireplace - Gas
- Level: Main
- Area: 220 Square Feet
- Dimensions: 11 x 20
Other
- Features: Flooring - Vinyl, Bathroom - Tub Shower
- Level: Upper
- Area: 144 Square Feet
- Dimensions: 12 x 12
Half bath
- Features: Flooring - Vinyl
- Level: Main
Kitchen
- Features: Flooring - Vinyl, Dining Area
- Level: Main
- Area: 187 Square Feet
- Dimensions: 11 x 17
Living room
- Features: Flooring - Carpet
- Level: Main
- Area: 221 Square Feet
- Dimensions: 13 x 17
Recreation room
- Features: Flooring - Carpet
- Level: Lower
- Area: 525 Square Feet
- Dimensions: 21 x 25
Other
- Features: Flooring - Carpet, Ceiling Fan(s)
- Level: Main
- Area: 228 Square Feet
- Dimensions: 12 x 19
Heating
- Baseboard, Forced Air, Zoned, Electric
Cooling
- Central Air, Electric
Appliances
- Included: Microwave, Dishwasher, Disposal, Dryer, Humidifier, Oven/Range - Electric, Refrigerator, Washer, Water Heater, Electric Water Heater
Features
- Attic, Chair Railings, Combination Kitchen/Dining, Dining Area, Family Room Off Kitchen, Formal/Separate Dining Room, Primary Bath(s), Recessed Lighting, Bathroom - Stall Shower, Bathroom - Tub Shower, Walk-In Closet(s)
- Flooring: Carpet, Vinyl
- Windows: Energy Efficient, Insulated Windows, Replacement, Window Treatments
- Basement: Full,Heated,Interior Entry,Partially Finished,Sump Pump,Windows,Workshop
- Number of fireplaces: 1
- Fireplace features: Brick, Gas/Propane
Interior area
- Total structure area: 2,663
- Total interior livable area: 2,531 sqft
- Finished area above ground: 1,966
- Finished area below ground: 565
Property
Parking
- Total spaces: 8
- Parking features: Storage, Garage Faces Front, Garage Door Opener, Asphalt, Attached, Driveway, On Street
- Attached garage spaces: 2
- Uncovered spaces: 6
Accessibility
- Accessibility features: Grip-Accessible Features, Accessible Entrance
Features
- Levels: Two
- Stories: 2
- Patio & porch: Enclosed, Patio, Porch, Roof
- Exterior features: Lighting
- Pool features: None
Lot
- Size: 0.35 Acres
Details
- Additional structures: Above Grade, Below Grade
- Parcel number: 40282100225
- Zoning: RESIDENTIAL
- Special conditions: Standard
Construction
Type & style
- Home type: SingleFamily
- Architectural style: Traditional
- Property subtype: Single Family Residence
Materials
- Brick, Vinyl Siding
- Foundation: Block
- Roof: Shingle
Condition
- New construction: No
- Year built: 1978
Utilities & green energy
- Electric: 200+ Amp Service
- Sewer: Public Sewer
- Water: Public
Community & HOA
Community
- Subdivision: Countryside Acres
HOA
- Has HOA: No
Location
- Region: Boiling Springs
- Municipality: SOUTH MIDDLETON TWP
Financial & listing details
- Price per square foot: $142/sqft
- Tax assessed value: $234,100
- Annual tax amount: $3,643
- Date on market: 3/1/2024
- Listing agreement: Exclusive Right To Sell
- Listing terms: Cash,Conventional,FHA,USDA Loan,VA Loan
- Inclusions: Refrigerator, Range, Microwave, Washer, Dryer
- Ownership: Fee Simple
Price history
| Date | Event | Price |
|---|---|---|
| 3/15/2024 | Sold | $360,000+10.8%$142/sqft |
Source:  Bright MLS #PACB2028390 Report a problem Bright MLS #PACB2028390 Report a problem | ||
| 3/4/2024 | Pending sale | $325,000$128/sqft |
Source: Bright MLS #PACB2028390 Report a problem | ||
| 3/1/2024 | Listed for sale | $325,000$128/sqft |
Source: Bright MLS #PACB2028390 Report a problem | ||
Public tax history
| Year | Property taxes | Tax assessment |
|---|---|---|
| 2025 | $4,034 +10.7% | $236,900 +1.2% |
| 2024 | $3,643 +3.2% | $234,100 |
| 2023 | $3,530 +2.6% | $234,100 |
| 2022 | $3,439 +2.1% | $234,100 |
| 2021 | $3,369 +4.4% | $234,100 |
| 2020 | $3,226 +365.3% | $234,100 |
| 2019 | $693 -77.6% | $234,100 |
| 2018 | $3,092 | $234,100 |
| 2017 | -- | $234,100 |
| 2016 | -- | $234,100 |
| 2015 | -- | $234,100 |
| 2014 | -- | $234,100 |
| 2013 | -- | $234,100 |
| 2012 | -- | $234,100 |
| 2011 | -- | $234,100 +55.4% |
| 2010 | -- | $150,620 |
| 2009 | -- | $150,620 |
| 2008 | -- | $150,620 |
| 2007 | -- | $150,620 |
| 2006 | -- | $150,620 |
| 2005 | -- | $150,620 +2.3% |
| 2004 | -- | $147,230 |
| 2003 | $316 | $147,230 |
| 2000 | -- | $147,230 |
Find assessor info on the county website
Neighborhood: 17007
Nearby homes
- $397,6003 bd3 ba2k sqft1 Burgundy Cir, Boiling Springs, PA 17007Off Market
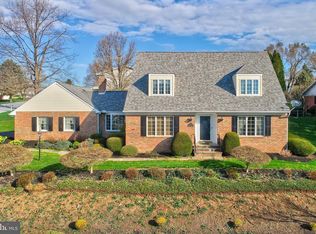
- $355,2003 bd2 ba1.9k sqft8 Enck Dr, Boiling Springs, PA 17007Off Market
- $497,8003 bd3 ba2.8k sqft2 Burgundy Cir, Boiling Springs, PA 17007Off Market
- $66,2000.57 acres4 Burgundy Cir, Boiling Springs, PA 17007Off Market
- $393,1004 bd3 ba2.4k sqft5 Enck Dr, Boiling Springs, PA 17007Off Market
- $405,7004 bd2 ba2.2k sqft3 Enck Dr, Boiling Springs, PA 17007Off Market
- $312,0003 bd2 ba1.5k sqft10 Enck Dr, Boiling Springs, PA 17007Sold
- $374,8003 bd3 ba2.4k sqft7 Enck Dr, Boiling Springs, PA 17007Off Market
Nearby schools
GreatSchools rating
- NAW.G. Rice El SchoolGrades: K-2Distance: 3.7 mi
- 5/10Yellow Breeches Middle SchoolGrades: 6-8Distance: 0.4 mi
- 7/10Boiling Springs High SchoolGrades: 9-12Distance: 0.3 mi
Schools provided by the listing agent
- High: Boiling Springs
- District: South Middleton
Source: Bright MLS. This data may not be complete. We recommend contacting the local school district to confirm school assignments for this home.
Sell for more on Zillow
Get a Zillow Showcase℠ listing at no additional cost and you could sell for .
$398,200
2% more
+$7,964
With Zillow Showcase(estimated)
$406,164
Sell for more on Zillow
Get a Zillow Showcase℠ listing at no additional cost and you could sell for .
$398,200
2% more
+$7,964
With Zillow Showcase(estimated)
$406,164
