Skip main navigation
Closed
  • Listed by: RE/MAX Innovative Properties
    Bought with: Tate & Foss Sotheby's International Rlty
    $275,000

    6 Erie Circle, Nashua, NH 03062

    2beds
    1,012sqft
    Ranch
    Built in 1979
    -- sqft lot
    $284,900 Zestimate®
    $272/sqft
    $2,328 Estimated rent

    Home value

    $284,900

    $268,000 - $302,000

    $2,328/mo

    Zestimate® history
    Loading
    Loading...

    Owner options

    List your home for rent

    $2,328/mo

    Rent Zestimate®

    Find your next renter with Zillow Rental Manager. Plus, with online applications, you can quickly screen prospective tenants – for free.

    Learn more

    $2,328/mo

    Rent Zestimate®

    Refinance and save

    $1,509/mo

    Est. payment

    Refinancing to a lower rate could help reduce your monthly payments and save thousands over the life of the loan.

    See today's rates

    $1,509/mo

    Est. payment

    Explore your selling options

    Work with a Zillow partner agent

    Leverage their expertise and Zillow's premium Showcase listings to get your home seen by more buyers.

    Get started

    List with your own agent

    Get your home in front of millions of buyers by listing it on Zillow.

    Learn how to do it

    Sell it yourself

    Take full control of how buyers see your home on Zillow by listing For Sale by Owner (FSBO).

    List your home

    What's special

    Paved parkingBrand new bathroomNew jacuzzi bathElectric rangeFirst floor laundry hook-upsBrand new carpetNewer windows
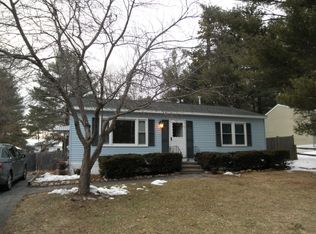
    Affordable South Nashua home off Rt 111,close to Hollis.Great location,private back yard,all fenced in,MOVE IN CONDITION! Welcome to Trestlebrook! All these homes in development are Modular homes,NOT Mobile homes.Conventional financing allowed. Newer kitchen with maple cabinets,granite counters,easy to maintain floors,brand new carpet in both bedrooms,newer windows,all SS appliances including brand new energy star dishwasher,energy star frig,electric range & microwave,new kitchen faucet,large pantry.Dining Room,LR,4 season room can be an office,playroom or possibly a 3-rd bedroom for guests.Brand new bathroom with tile floor,new Jacuzzi bath install ( guaranteed for life and transferable to new buyer),brand new vanity and first floor laundry hook-ups in hallway with some shelving. Three new ceiling fans with lights to keep house cool in summer.Large,flat ,fenced in back yard with access from playroom or office.Swing set stays as well as shed for extra storage.Paved parking for 3 cars.Make this your home! Monthly fee is $572 includes land lease,trash pick-up,snow plowing,sewer and water. Showings begin on Saturday,October 5 from 11-2:00 and Sunday from 12-3:00.

    Zillow last checked:

    Listing updated:

    Listed by:

    Stella Demetri,

    RE/MAX Innovative Properties stellademetri@nhhomes.com

    Bought with:

    Caren Logan

    Tate & Foss Sotheby's International Rlty

    Source: PrimeMLS,MLS#: 5017392MLS Logo

    Facts & features

    Interior

    Bedrooms & bathrooms
    • Bedrooms: 2
    • Bathrooms: 1
    • Full bathrooms: 1
    Heating
    • Natural Gas, Electric, Forced Air, Ceiling
    Cooling
    • None
    Appliances
    • Included: ENERGY STAR Qualified Dishwasher, Electric Range, ENERGY STAR Qualified Refrigerator, Electric Water Heater, Owned Water Heater, Separate Water Heater, Exhaust Fan
    • Laundry: Laundry Hook-ups, 1st Floor Laundry
    Features
    • Dining Area, Kitchen/Dining, Kitchen/Living, Living/Dining
    • Flooring: Carpet, Tile, Vinyl Plank
    • Windows: Screens, Double Pane Windows
    • Basement: Crawl Space
    Interior area
    • Total structure area: 1,012
    • Total interior livable area: 1,012 sqft
    • Finished area above ground: 1,012
    • Finished area below ground: 0

    Property

    Parking
    • Total spaces: 3
    • Parking features: Paved, Parking Spaces 3
    Features
    • Levels: One
    • Stories: 1
    • Exterior features: Garden, Shed
    • Fencing: Full
    Lot
    • Features: Landscaped, Leased, Level, Trail/Near Trail
    Details
    • Parcel number: NASHMDL00318U15186
    • Zoning description: Residential

    Construction

    Type & style
    • Home type: SingleFamily
    • Architectural style: Ranch
    • Property subtype: Ranch
    Materials
    • Fiberglss Batt Insulation, Aluminum Siding
    • Foundation: Pillar/Post/Pier, Skirted
    • Roof: Architectural Shingle
    Condition
    • New construction: No
    • Year built: 1979

    Utilities & green energy

    • Electric: 200+ Amp Service, Circuit Breakers
    • Sewer: Community, Public Sewer
    • Utilities for property: Cable

    Community & neighborhood

    Security
    • Security features: HW/Batt Smoke Detector
    Location
    • Region: Nashua
    • Subdivision: Trestlebrook

    HOA & financial

    Other financial information
    • Additional fee information: Fee: $572

    Other

    Other facts
    • Road surface type: Paved

    Price history

    DateEventPrice
    10/25/2024Sold$275,000+6.6%$272/sqft
    Source: PrimeMLS #5017392 Report a problem
    10/6/2024Contingent$258,000$255/sqft
    Source: PrimeMLS #5017392 Report a problem
    10/4/2024Listed for sale$258,000+166%$255/sqft
    Source: PrimeMLS #5017392 Report a problem
    8/25/2016Sold$97,000+104.2%$96/sqft
    Source: PrimeMLS #4505774 Report a problem
    6/8/2016Sold$47,500-16.7%$47/sqft
    Source: Public Record Report a problem
    3/7/2016Sold$57,000-17.5%$56/sqft
    Source: Public Record Report a problem
    2/3/2016Listed for sale--
    Source: Auction.com Report a problem
    12/2/1999Sold$69,100$68/sqft
    Source: Public Record Report a problem

    Public tax history

    YearProperty taxesTax assessment
    2024$2,299 $144,600 +14.7%
    2023$2,299 +0.9%$126,100
    2022$2,279 +9.2%$126,100 +40.3%
    2021$2,087 -1.4%$89,900 -4%
    2020$2,116 +3.9%$93,600
    2019$2,037 +2.6%$93,600
    2018$1,985 +32.7%$93,600 +61.4%
    2017$1,496 +4.5%$58,000 +1.6%
    2016$1,431 +2.1%$57,100
    2015$1,401 -37.8%$57,100 -39%
    2014$2,251 $93,600
    2011-- --
    2010-- --
    2009-- --
    2008-- --
    2005-- --
    2004-- --
    2003-- --
    2002-- --
    2001-- $62,200

    Find assessor info on the county website

    Neighborhood: 03062

    Nearby schools

    GreatSchools rating
    Schools provided by the listing agent
    • Elementary: Main Dunstable Elementary Sch
    • Middle: Fairgrounds Middle School
    • High: Nashua High School South
    • District: Nashua School District

    Source: PrimeMLS. This data may not be complete. We recommend contacting the local school district to confirm school assignments for this home.

    Get a cash offer in 3 minutes
    Find out how much your home could sell for in as little as 3 minutes with a no-obligation cash offer.
    Estimated market value
    $284,900
    Get a cash offer in 3 minutes
    Find out how much your home could sell for in as little as 3 minutes with a no-obligation cash offer.
    Estimated market value
    $284,900