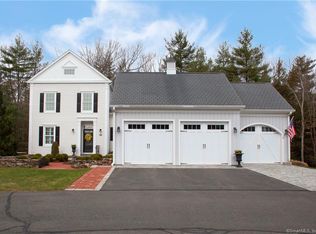
Previous buyers loss is your gain! Welcome home to this beautiful home with one of the best locations at the end of a cul de sac in Simsbury's desirable 55+ community, Powder Forest Homes. From the welcoming front porch to the grand two story entry this is the perfect place to make home. The sun filled first floor offers a combination living room/dining with over-sized windows which open up to a 14' x 14' deck with woodland views, granite kitchen with custom backsplash and dining area, laundry room, spacious primary bedroom with a large walk in closet, full bath with double vanity and large shower, and an additional bathroom with full bath. The second floor offers a third bedroom with large closet, full bath and a room perfect for a home office or den. The walkout finished lower level is beautifully finished with built ins, sliding doors opening to the patio overlooking the private back yard, exercise area and plenty of storage. The home also offers a whole house generator, expanded tandem garage which can accommodate 3-4 cars, and central air conditioning. The community offers a living room, billiards room, fitness room, wine cellar, and a caterer's kitchen in the clubhouse. Simsbury is an award winning community conveniently located between NYC and Boston and offers amenities such as the Performing Arts Center, hiking trails, bike paths, award winning restaurants, public and private recreation facilities and so much more.
Sold for $610,000
Zillow last checked:
Listing updated:
Bought with:
Jared Jordan, RES.0817995
Berkshire Hathaway NE Prop.
Source: Smart MLS,MLS#: 24002279
Price history
| Date | Event | Price |
|---|---|---|
| 7/16/2024 | Sold | $610,000-6.2%$202/sqft |
Source:  Smart MLS #24002279 Report a problem Smart MLS #24002279 Report a problem | ||
| 5/28/2024 | Pending sale | $650,000$216/sqft |
Source: Smart MLS #170624215 Report a problem | ||
| 4/30/2024 | Contingent | $650,000$216/sqft |
Source:  Berkshire Hathaway HomeServices New England Properties #24002279 Report a problem Berkshire Hathaway HomeServices New England Properties #24002279 Report a problem | ||
| 3/28/2024 | Listed for sale | $650,000$216/sqft |
Source: Berkshire Hathaway HomeServices New England Properties #170624215 Report a problem | ||
| 3/21/2024 | Contingent | $650,000$216/sqft |
Source: Berkshire Hathaway HomeServices New England Properties #170624215 Report a problem | ||
| 3/8/2024 | Listed for sale | $650,000+34%$216/sqft |
Source: Smart MLS #170624215 Report a problem | ||
| 12/18/2020 | Sold | $485,000$161/sqft |
Source: Smart MLS #170354532 Report a problem | ||


Get pre-qualified for a loan
At Zillow Home Loans, we can pre-qualify you in as little as 5 minutes with no impact to your credit score.An equal housing lender. NMLS #10287.
