Skip main navigation
Off market
  • $576,100

    6 Ernest Dr, Durham, CT 06422

    4beds
    2baths
    2,542sqft
    SingleFamily
    Built in 1981
    1.14 Acres Lot
    $576,100 Zestimate®
    $227/sqft
    $3,702 Estimated rent

    Home value

    $576,100

    $536,000 - $616,000

    $3,702/mo

    Zestimate® history
    Loading
    Loading...

    Owner options

    List your home for rent

    $3,702/mo

    Rent Zestimate®

    Find your next renter with Zillow Rental Manager. Plus, with online applications, you can quickly screen prospective tenants – for free.

    Learn more

    $3,702/mo

    Rent Zestimate®

    Refinance and save

    $3,348/mo

    Est. payment

    Refinancing to a lower rate could help reduce your monthly payments and save thousands over the life of the loan.

    See today's rates

    $3,348/mo

    Est. payment

    Explore your selling options

    Work with a Zillow partner agent

    Leverage their expertise and Zillow's premium Showcase listings to get your home seen by more buyers.

    Get started

    List with your own agent

    Get your home in front of millions of buyers by listing it on Zillow.

    Learn how to do it

    Sell it yourself

    Take full control of how buyers see your home on Zillow by listing For Sale by Owner (FSBO).

    List your home

    What's special

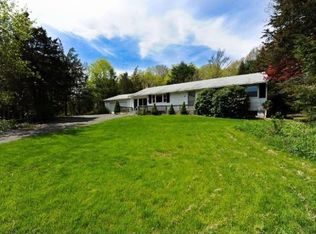
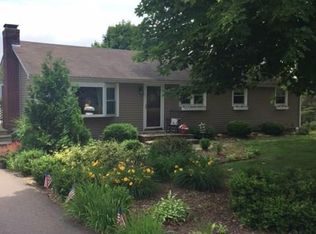
    PUT OFF BY ORDINARY HOMES? THEN SEE THIS STUNNING POST & BEAM, HANDCRAFTED WITH CHARM & QUALITY THROUGHOUT. CHASE THE CHILLS WITH 3 FIREPLACES. AN ENTERTAINER'S DELIGHT W/ OPEN FLOOR PLAN & GOURMET KITCHEN. PERFECT OFFICE OR STUDIO W/ SEPARATE ENTRANCE. Neighborhood Description Regional School District 13 encompasses 6 separate schools that together celebrate a school community culture based on its Core Ethical Values: respect, responsibility, honesty, kindness and courage. For grades K-8, RSD 13 offers 2 wonderful program options. The Contemporary Program is a comprehensive educational program that addresses the needs of the �?�¢??whole child�?�¢?�¯�¿�½ emphasizing the following areas in every classroom: cognitive, language, social/emotional, and motor skills in a single grade per classroom setting. The Integrated Day Program is a child-centered, project-based, arts-integrated, developmental program with multiage classrooms from grades one through four, fostering the individual learning styles of each student. This structure also fosters peer mentoring and cooperative learning opportunities. John Lyman School (K-4) is also a HOT (Higher Order Thinking) School, focused on strong arts, arts integration, and democratic process.

    This property is off market, which means it's not currently listed for sale or rent on Zillow. This may be different from what's available on other websites or public sources.
    Facts & features

    Interior

    Bedrooms & bathrooms
    • Bedrooms: 4
    • Bathrooms: 2
    Heating
    • Forced air, Propane / Butane
    Appliances
    • Included: Dishwasher, Dryer, Microwave, Range / Oven, Refrigerator, Washer
    Features
    • Flooring: Tile, Carpet, Hardwood
    • Basement: Unfinished
    • Has fireplace: Yes
    Interior area
    • Total interior livable area: 2,542 sqft

    Property

    Parking
    • Total spaces: 2
    • Parking features: Garage - Attached
    Features
    • Exterior features: Wood
    Lot
    • Size: 1.14 Acres
    Details
    • Parcel number: DURHT0234200

    Construction

    Type & style
    • Home type: SingleFamily
    • Architectural style: Contemporary
    Materials
    • Frame
    Condition
    • Year built: 1981

    Community & HOA

    Location
    • Region: Durham

    Financial & listing details

    • Price per square foot: $227/sqft
    • Tax assessed value: $290,710
    • Annual tax amount: $10,870

    Price history

    DateEventPrice
    3/20/2014Sold$260,000-25.5%$102/sqft
    Source: Smart MLS #G666312 Report a problem
    6/4/2013Listing removed$349,000$137/sqft
    Source: William Raveis Real Estate #G641077 Report a problem
    4/20/2013Price change$349,000-9.1%$137/sqft
    Source: William Raveis Real Estate #G641077 Report a problem
    2/15/2013Price change$384,000-3.8%$151/sqft
    Source: William Raveis Real Estate #G641077 Report a problem
    9/18/2012Price change$399,000-2.7%$157/sqft
    Source: William Raveis Real Estate #G619383 Report a problem
    4/16/2012Listed for sale$410,000-6.6%$161/sqft
    Source: William Raveis Real Estate #G619383 Report a problem
    11/17/2011Listing removed$2,400$1/sqft
    Source: William Raveis Real Estate #G606202 Report a problem
    10/21/2011Listed for rent$2,400$1/sqft
    Source: William Raveis Real Estate #G606202 Report a problem
    10/19/2011Listing removed$439,000$173/sqft
    Source: William Raveis #G580182 Report a problem
    11/17/2010Price change$439,000-2.2%$173/sqft
    Source: William Raveis #G565135 Report a problem
    7/3/2010Listed for sale$449,000+9.5%$177/sqft
    Source: William Raveis #G565135 Report a problem
    2/4/2005Sold$410,000+5.4%$161/sqft
    Source: Smart MLS #G363686 Report a problem
    9/20/2002Sold$389,000$153/sqft
    Source: Smart MLS #N193009 Report a problem

    Public tax history

    YearProperty taxesTax assessment
    2025$10,870 +4.7%$290,710
    2024$10,378 +2.6%$290,710
    2023$10,111 +0.6%$290,710
    2022$10,050 -2.8%$290,710
    2021$10,338 +7.2%$290,710 +7.9%
    2020$9,643 -0.3%$269,500
    2019$9,672 -1.7%$269,500
    2018$9,837 -7.6%$269,500
    2017$10,645 +11.9%$269,500
    2016$9,516 +3.5%$269,500 -1.1%
    2015$9,192 +3.8%$272,440 +2.2%
    2014$8,853 +1.7%$266,490
    2013$8,704 +1.5%$266,490
    2012$8,578 +5.7%$266,490
    2011$8,117 +9.7%$266,490 -3.4%
    2010$7,398 +2.3%$275,940
    2009$7,230 -0.2%$275,940
    2008$7,243 $275,940
    2007$7,243 $275,940
    2006$7,243 +14.2%$275,940 +65.4%
    2005$6,341 +8.4%$166,880
    2004$5,849 +4.6%$166,880
    2003$5,590 -21%$166,880 -30%
    2001$7,080 +77.7%$238,400 +55.9%
    1995$3,984 $152,950
    Find assessor info on the county website

    Neighborhood: 06422

    Nearby schools

    GreatSchools rating
    Schools provided by the listing agent
    • Elementary: Brewster and John Lyman School
    • Middle: Middle & Strong School
    • High: Coginchaug Regional High School
    • District: Regional District 13

    Source: The MLS. This data may not be complete. We recommend contacting the local school district to confirm school assignments for this home.

    Get pre-qualified for a loan
    At Zillow Home Loans, we can pre-qualify you in as little as 5 minutes with no impact to your credit score.

    An equal housing lender. NMLS #10287.

    Sell for more on Zillow
    Get a Zillow Showcase℠ listing at no additional cost and you could sell for .
    $576,100
    2% more
    +$11,522
    With Zillow Showcase(estimated)
    $587,622