Skip main navigation
Off market
  • $256,100

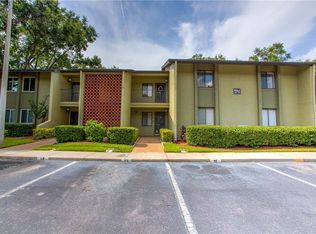
    6 Escondido Cir Unit 56, Altamonte Springs, FL 32701

    3beds
    1,653sqft
    Condominium
    Built in 1980
    1,346 Square Feet Lot
    $256,100 Zestimate®
    $155/sqft
    $1,958 Estimated rent

    Home value

    $256,100

    $238,000 - $274,000

    $1,958/mo

    Zestimate® history
    Loading
    Loading...

    Owner options

    List your home for rent

    $1,958/mo

    Rent Zestimate®

    Find your next renter with Zillow Rental Manager. Plus, with online applications, you can quickly screen prospective tenants – for free.

    Learn more

    $1,958/mo

    Rent Zestimate®

    Refinance and save

    $2,030/mo

    Est. payment

    Refinancing to a lower rate could help reduce your monthly payments and save thousands over the life of the loan.

    See today's rates

    $2,030/mo

    Est. payment

    Explore your selling options

    Work with a Zillow partner agent

    Leverage their expertise and Zillow's premium Showcase listings to get your home seen by more buyers.

    Get started

    List with your own agent

    Get your home in front of millions of buyers by listing it on Zillow.

    Learn how to do it

    Sell it yourself

    Take full control of how buyers see your home on Zillow by listing For Sale by Owner (FSBO).

    List your home

    What's special

    One or more photo(s) has been virtually staged. TAKING BACKUPS. Welcome to ESCONDIDO, a highly sought after 55+ RETIREMENT COMMUNITY located in the heart of Altamonte Springs. This 3 Bedroom is one of the LARGEST UNITS in the community! Leave the maintenance behind! Privately managed with an in house staff that maintains the grounds and facilities. This SPACIOUS penthouse condo boasts 1653 SQ FT OF LIVING SPACE, with tons of storage and is perfect for entertaining and will easily accommodate your overnight guest. You will be impressed by the size of this condo and its BEAUTIFUL VIEWS of the POND and lush landscape that surround the community, and are frequently visited by wildlife. This 3/2 split bedroom plan is an open floor plan with vaulted ceilings in the living/dining room combo. NEW STOVE/RANGE AND MICROWAVE. The spacious master bedroom features a walk-in closet with a separate vanity and shower. Additional features include beautiful Plantation Shutters, Wood Burning Fireplace, Wet Bar, Built-In Cabinetry and inside Laundry. Freshly painted and Move-In ready. This hidden gem is a retirement dream. Community Amenities include heated pool, tennis, pickle ball and shuffleboard courts. Peaceful trails, water features, park benches with continuous sidewalks allowing for a nice stroll around a park-like setting and lake. It also has an updated clubhouse with a full kitchen, on-site management, community activities and a car wash area. Fees include basic cable, water and trash. Close to transportation, I-4, Publix, Cranes Roost Park, Altamonte Mall, restaurants, movie theaters and Advent Health hospital. Enjoy the festivals at the park and the best Independence Day fireworks in Central Florida! This freshly painted home is MOVE IN READY for you! This Community does NOT allow PETS and requires an IN-PERSON INTERVIEW.

    This property is off market, which means it's not currently listed for sale or rent on Zillow. This may be different from what's available on other websites or public sources.

    Originating MLS: Orlando Regional

    Facts & features

    Interior

    Bedrooms & bathrooms
    • Bedrooms: 3
    • Bathrooms: 2
    • Full bathrooms: 2
    Heating
    • Forced air, Heat pump, Electric
    Cooling
    • Central
    Appliances
    • Included: Dishwasher, Dryer, Garbage disposal, Microwave, Range / Oven, Refrigerator, Washer
    • Laundry: Inside, Laundry Closet
    Features
    • Ceiling Fans(s), Eating Space In Kitchen, High Ceiling(s), Split Bedroom, Walk-In Closet(s), Living Room/Dining Room Combo, Window Treatments, Cathedral Ceiling(s), Vaulted Ceiling(s), Wet Bar
    • Flooring: Tile, Carpet
    • Windows: Blinds, Rods, Shutters
    • Has fireplace: Yes
    • Fireplace features: Wood Burning, Family Room
    Interior area
    • Structure area source: Public Records
    • Total interior livable area: 1,653 sqft

    Property

    Accessibility
    • Accessibility features: Grip-Accessible Features
    Features
    • Levels: Two
    • Exterior features: Stucco, Cement / Concrete
    • Has view: Yes
    • View description: Water
    • Has water view: Yes
    • Water view: Water
    Lot
    • Size: 1,346 Square Feet
    • Features: In City Limits, Near Public Transit, Sidewalk, Street Paved
    Details
    • Parcel number: 14212951102000560
    • Zoning: R-3

    Construction

    Type & style
    • Home type: SingleFamily
    • Property subtype: Condominium
    Materials
    • masonry
    • Foundation: Footing
    • Roof: Composition
    Condition
    • Year built: 1980

    Utilities & green energy

    • Sewer: Public Sewer
    • Water: Public
    • Utilities for property: Electricity Connected, Phone Available, Sewer Connected, BB/HS Internet Available, Cable Available, Public, Street Lights, Cable Connected, Electricity Available, Water Available, Sewer Available, Water Connected

    Community & HOA

    Community
    • Subdivision: ESCONDIDO SEC 5 PH 2
    HOA
    • Has HOA: Yes
    • Amenities included: Cable, Elevators, Maintenance, Pool, Tennis Court(s), Shuffleboard Court, Vehicle Restrictions, Pickleball Court(s)
    • Services included: Community Pool, Maintenance Grounds, Trash, Cable TV, Insurance, Maintenance Exterior, Maintenance Repairs, Pool Maintenance, Water, Manager
    • HOA fee: $350 monthly
    Location
    • Region: Altamonte Springs

    Financial & listing details

    • Price per square foot: $155/sqft
    • Tax assessed value: $193,080
    • Annual tax amount: $1,977
    • Listing terms: Cash, Conventional
    • Ownership: Fee Simple

    Price history

    DateEventPrice
    12/21/2020Sold$152,900-1.3%$92/sqft
    Source: Public Record Report a problem
    11/6/2020Pending sale$154,900$94/sqft
    Source: WATSON REALTY CORP #O5893513 Report a problem
    11/2/2020Price change$154,900-3.1%$94/sqft
    Source: WATSON REALTY CORP #O5893513 Report a problem
    10/4/2020Price change$159,900-3.1%$97/sqft
    Source: WATSON REALTY CORP #O5893513 Report a problem
    9/19/2020Listed for sale$165,000$100/sqft
    Source: WATSON REALTY CORP #O5893513 Report a problem

    Public tax history

    YearProperty taxesTax assessment
    2025$1,977 +6.2%$155,590 +2.9%
    2024$1,862 +8.8%$151,205 +3%
    2023$1,712 +3.5%$146,801 +3%
    2022$1,654 +1.5%$142,525 +3%
    2021$1,629 +227.1%$138,374 +115.8%
    2020$498 +0.2%$64,121 +2.3%
    2019$497 $62,679 +1.9%
    2018$497 +0.1%$61,510 +2.1%
    2017$497 -0.3%$60,245 +1.4%
    2016$498 -4.6%$59,419 +1.4%
    2015$522 $58,596 +0.8%
    2014$522 -1.6%$58,131 +1.5%
    2013$530 +5.8%$57,272 +1.7%
    2012$501 -13.7%$56,315 -14.6%
    2011$581 -5%$65,969 -4.7%
    2010$612 -11.9%$69,187 -10.9%
    2009$694 +3.2%$77,613 +0.1%
    2008$673 -21.7%$77,535 +3%
    2007$860 -4.8%$75,277 +2.5%
    2006$903 +1.8%$73,441 +3%
    2005$887 +2%$71,302 +3%
    2004$870 +3%$69,225 +1.9%
    2003$845 +4.2%$67,934 +2.4%
    2002$811 $66,342
    Find assessor info on the county website

    Neighborhood: 32701

    Nearby schools

    GreatSchools rating
    Schools provided by the listing agent
    • Elementary: Lake Orienta Elementary
    • Middle: Milwee Middle
    • High: Lyman High

    Source: The MLS. This data may not be complete. We recommend contacting the local school district to confirm school assignments for this home.

    Get a cash offer in 3 minutes
    Find out how much your home could sell for in as little as 3 minutes with a no-obligation cash offer.
    Estimated market value
    $256,100
    Get a cash offer in 3 minutes
    Find out how much your home could sell for in as little as 3 minutes with a no-obligation cash offer.
    Estimated market value
    $256,100