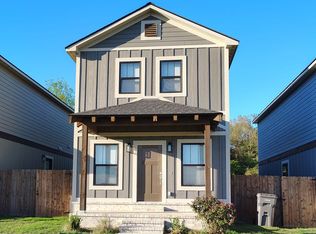
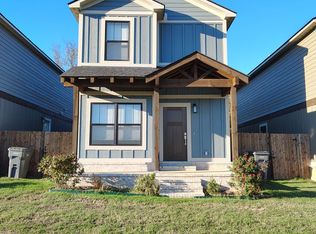
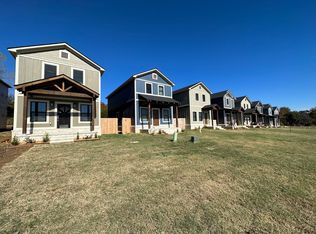
Step into modern elegance with this stunning three-bedroom, two-bathroom new construction townhouse in the highly sought-after Buffalo Creek Subdivision. From the moment you enter, you'll be captivated by the sleek design and thoughtful details that make this home a true gem. The kitchen is a chef's dream, boasting beautiful shaker cabinets, gleaming quartz countertops, and a striking stainless steel farm sink that combines both form and function. The generously sized bedrooms provide plenty of space to create your dream retreat, a productive workspace, or something in between. Storage won't be an issue, as the home also features thoughtfully designed additional storage options, ensuring you can keep your living space organized and clutter-free.
Outside, you'll discover your private havena fenced-in outdoor area that's perfect for hosting, or simply unwinding. This home isn't just a place to live; it's a place to thrive, blending modern comforts with timeless charm. Don't miss the chance to make this exquisite townhouse your new retreat.
All utilities are to be managed and paid for by the tenants.
*What we Look for in an Applicant*
-Monthly take home pay has to be at least 2.5x the rent (or proof of current HUD voucher)
-500 minimum credit score with NO collections from landlords or utilities
-No evictions or violent criminal history
-Good references from previous landlords
Equal Housing Opportunity
House for rent
$1,800/mo
Fees may apply
6 Estes Way, Batesville, AR 72501
3beds
1,440sqft
Price may not include required fees and charges. Learn more|
Single family residence
Available now
Cats, dogs OK
What's special
Generously sized bedroomsGleaming quartz countertopsBeautiful shaker cabinets
- 8 days |
- -- |
- -- |
Zillow last checked:
Listing updated:
Travel times

Let’s turn your rent into credit progress
Build credit history with every on-time payment and get credit for the payment you’re already making.
Facts & features
Interior
Bedrooms & bathrooms
- Bedrooms: 3
- Bathrooms: 2
- Full bathrooms: 2
Appliances
- Included: Dishwasher, Microwave, Oven, Range, Refrigerator
Interior area
- Total interior livable area: 1,440 sqft
Property
Parking
- Details: Contact manager
Features
- Exterior features: Close to Local Amenities, Lawncare Provided
Construction
Type & style
- Home type: SingleFamily
- Property subtype: Single Family Residence
Community & HOA
Location
- Region: Batesville
Financial & listing details
- Lease term: Contact For Details
Price history
| Date | Event | Price |
|---|---|---|
| 7/2/2026 | Listed for rent | $1,800$1/sqft |
Source: Zillow Rentals Report a problem | ||
| 5/14/2025 | Listing removed | $1,800$1/sqft |
Source: Zillow Rentals Report a problem | ||
| 1/14/2025 | Listed for rent | $1,800$1/sqft |
Source: Zillow Rentals Report a problem | ||
| 6/20/2023 | Sold | $199,900$139/sqft |
Source: BBOR #23-421 Report a problem | ||
Neighborhood: 72501
Nearby schools
GreatSchools rating
- 5/10West Magnet SchoolGrades: K-5Distance: 1.8 mi
- 5/10Batesville Junior High SchoolGrades: 6-8Distance: 4.1 mi
- 7/10Batesville High SchoolGrades: 9-12Distance: 4 mi
- Arkansas
- Independence County
- Batesville
- 72501
- 6 Estes Way
Nearby cities
Nearby neighborhoods
Nearby zip codes
Nearby rental buildings
- 1295 Edith St
- Sun Valley Apartments
- Emma Kate Apartments
- 286 East Main Multiunit
- 695 S 17th St
- 41 Caney Creek Rd
- 1/1 Central Batesville
- 2230 Lyon Street Duplex
- 509.5 Ferrell St
- Apartment Close to Lyon College
- 2/1 in Batesville City Limits
- 480 8th Duplex
- 600 Row Duplex
- Cushman Housing
- 1012 E. Boswell Duplex
- Apartment Close to Lyon College
- 20th Street Triplex
- Woodmont Harrison St. - 920 23 St.
- 121 Green Ln
- 551 E Boswell