A home of this caliber is rare — an opportunity not to be missed. Arrange your tour for this weekend. Truly stunning this 5-bedroom, 7-bathroom residence offers an extraordinary blend of ELEGANCE, COMFORT, and RESORT STYLE living. Thoughtfully designed for both grand entertaining and everyday ease, the home features expansive, light-filled living spaces, refined ARCHITECTURAL DETAILS, and a seamless flow throughout. The chef’s eat-in kitchen has a wall of windows and long range views, and it anchors the main level, connecting effortlessly to formal and informal gathering areas ideal for hosting at any scale. Another showpiece aspect of the home is the remarkable primary retreat — a private two-room bedroom and lounge suite measuring approx. 38 x 36, complete with a fireplace and zone out private relaxing sitting area. The divine custom walk-in closet measuring approximately 21 x 16 offers boutique-style storage and exceptional space. The spa-inspired primary bath further enhances this luxurious sanctuary. Each of the additional bedrooms is generously sized, offering comfort and privacy, while seven well-appointed bathrooms provide convenience for guests and multi-generational living. Step outside to a beautifully designed backyard oasis featuring a sparkling inground pool, elegant hardscaping, a firepit gathering area, and a dedicated outdoor BBQ space — creating the ultimate setting for summer entertaining, relaxed evenings, and year-round enjoyment. There is a private 3rd level living space, and a WOW lower level professional gym and full bathroom. Located in one of southern New Hampshire’s most sought-after communities and served by the highly regarded Bedford School District, located minutes from shopping, dining, commuter routes, and Manchester-Boston Regional Airport, this exceptional Bedford property delivers prestige, privacy, and lifestyle in one remarkable offering. VISit today- private showings by appointment.
Closed
Listed by: Four Seasons Sotheby's Int'l Realty • Marianna M Vis
Bought with: Realty One Group Next Level
$1,925,000
6 Esther Drive, Bedford, NH 03110
5beds
7,030sqft
Single Family Residence
Built in 2002
2.43 Acres Lot
$1,935,000 Zestimate®
$274/sqft
$7,165 Estimated rent
Home value
$1,935,000
$1.80M - $2.09M
$7,165/mo
Zestimate® history
Owner options
List your home for rent
$7,165/mo
Rent Zestimate®
Find your next renter with Zillow Rental Manager. Plus, with online applications, you can quickly screen prospective tenants – for free.
$7,165/mo
Rent Zestimate®
Refinance and save
$10,561/mo
Est. payment
Refinancing to a lower rate could help reduce your monthly payments and save thousands over the life of the loan.
$10,561/mo
Est. payment
Explore your selling options
Work with a Zillow partner agent
Leverage their expertise and Zillow's premium Showcase listings to get your home seen by more buyers.
Get startedList with your own agent
Get your home in front of millions of buyers by listing it on Zillow.
Learn how to do itSell it yourself
Take full control of how buyers see your home on Zillow by listing For Sale by Owner (FSBO).
List your homeWhat's special
Long range viewsRemarkable primary retreatSparkling inground poolPrivate relaxing sitting areaDedicated outdoor bbq spaceBeautifully designed backyard oasisElegant hardscaping
Zillow last checked:
Listing updated:
Listed by:
Marianna M Vis,
Four Seasons Sotheby's Int'l Realty 603-413-7600
Bought with:
JoJo Koszalka
Realty One Group Next Level
Source: PrimeMLS,MLS#: 5076785
Facts & features
Interior
Bedrooms & bathrooms
- Bedrooms: 5
- Bathrooms: 7
- Full bathrooms: 4
- 3/4 bathrooms: 1
- 1/2 bathrooms: 2
Heating
- Hot Air
Cooling
- Central Air
Appliances
- Included: Gas Cooktop, Dishwasher, Dryer, Range Hood, Microwave, Mini Fridge, Double Oven, Wall Oven, Refrigerator, Washer, Vented Exhaust Fan, Water Heater
- Laundry: 1st Floor Laundry
Features
- Central Vacuum, Cathedral Ceiling(s), Ceiling Fan(s), Dining Area, Kitchen Island, Primary BR w/ BA, Vaulted Ceiling(s), Walk-In Closet(s), Walk-in Pantry, Programmable Thermostat, Smart Thermostat
- Flooring: Carpet, Hardwood, Other, Tile
- Windows: Drapes
- Basement: Climate Controlled,Concrete Floor,Partially Finished,Interior Stairs,Storage Space,Interior Access,Basement Stairs,Interior Entry
- Attic: Walk-up
- Number of fireplaces: 2
- Fireplace features: Gas, Wood Burning, 2 Fireplaces
Interior area
- Total structure area: 9,369
- Total interior livable area: 7,030 sqft
- Finished area above ground: 5,974
- Finished area below ground: 1,056
Property
Parking
- Total spaces: 3
- Parking features: Circular Driveway, Paved, Auto Open, Direct Entry, Driveway, RV Access/Parking, Attached
- Garage spaces: 3
- Has uncovered spaces: Yes
Accessibility
- Accessibility features: 1st Floor 1/2 Bathroom, 1st Floor Hrd Surfce Flr, Hard Surface Flooring, Paved Parking, 1st Floor Laundry
Features
- Levels: Two
- Stories: 2
- Patio & porch: Patio, Porch
- Exterior features: Deck, Garden, Built in Gas Grill
- Has private pool: Yes
- Pool features: In Ground
- Has spa: Yes
- Spa features: Heated
- Fencing: Partial
- Frontage length: Road frontage: 355
Lot
- Size: 2.43 Acres
- Features: Landscaped, Level, Secluded, Subdivided, Trail/Near Trail, Wooded, Near Country Club, Near Golf Course, Near Paths, Near Shopping, Near Skiing, Neighborhood, Near Hospital, Near School(s)
Details
- Additional structures: Outbuilding
- Parcel number: BEDDM6B36L29
- Zoning description: RA
- Other equipment: Standby Generator
Construction
Type & style
- Home type: SingleFamily
- Architectural style: Colonial,Contemporary
- Property subtype: Single Family Residence
Materials
- Other, Brick Exterior
- Foundation: Concrete
- Roof: Architectural Shingle
Condition
- New construction: No
- Year built: 2002
Utilities & green energy
- Electric: Circuit Breakers, Generator
- Sewer: On-Site Septic Exists, Private Sewer
- Utilities for property: Cable
Community & HOA
Community
- Security: Security, Security System, Hardwired Smoke Detector
- Subdivision: Pulpit Estates, LLC
Location
- Region: Bedford
Financial & listing details
- Price per square foot: $274/sqft
- Tax assessed value: $1,505,700
- Annual tax amount: $24,829
- Date on market: 2/17/2026
- Road surface type: Paved
Price history
| Date | Event | Price |
|---|---|---|
| 4/10/2026 | Sold | $1,925,000-2.5%$274/sqft |
Source:  PrimeMLS #5076785 Report a problem PrimeMLS #5076785 Report a problem | ||
| 2/17/2026 | Listed for sale | $1,975,000+690%$281/sqft |
Source: PrimeMLS #5076785 Report a problem | ||
| 2/20/2002 | Sold | $250,000$36/sqft |
Source: Public Record Report a problem | ||
Public tax history
| Year | Property taxes | Tax assessment |
|---|---|---|
| 2024 | $23,805 +6.8% | $1,505,700 |
| 2023 | $22,284 +14.9% | $1,505,700 +36.6% |
| 2022 | $19,393 +2.7% | $1,101,900 |
| 2021 | $18,887 -4.1% | $1,101,900 +12% |
| 2020 | $19,700 +5.6% | $984,000 |
| 2019 | $18,647 +0.1% | $984,000 +7.8% |
| 2018 | $18,625 +7.9% | $913,000 |
| 2017 | $17,265 -5.7% | $913,000 +11.6% |
| 2016 | $18,303 -1.7% | $818,200 |
| 2015 | $18,622 +1.2% | $818,200 |
| 2014 | $18,410 +1.5% | $818,200 |
| 2013 | $18,139 -2.3% | $818,200 -10.5% |
| 2012 | $18,570 | $913,900 -1.1% |
| 2011 | -- | $924,000 |
| 2010 | -- | $924,000 |
| 2009 | -- | $924,000 |
| 2008 | -- | $924,000 |
| 2003 | -- | -- |
Find assessor info on the county website
Neighborhood: 03110
Nearby homes
- $1,078,2004 bd3 ba3.1k sqft4 Esther Dr, Bedford, NH 03110Off Market
- $1,341,9005 bd5 ba5k sqft4 Rachel Way, Bedford, NH 03110Off Market
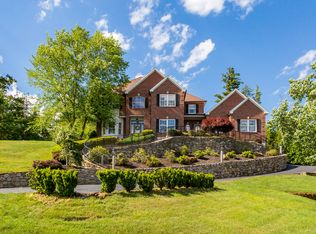
- $929,6004 bd4 ba3.8k sqft560 New Boston Rd, Bedford, NH 03110Off Market
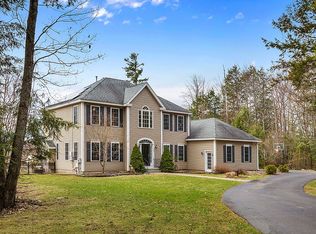
- $995,0004 bd3 ba3.4k sqft2 Esther Dr, Bedford, NH 03110Sold
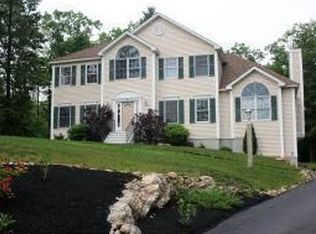
- $975,0004 bd2 ba3k sqft8 Rachel Way, Bedford, NH 03110Off Market
- $995,6004 bd3 ba3.2k sqft556 New Boston Rd, Bedford, NH 03110Off Market
- $995,0004 bd3 ba3.5k sqft9 Esther Dr, Bedford, NH 03110Sold
- $1,427,9004 bd5 ba6.1k sqft5 Rachel Way, Bedford, NH 03110Off Market
Nearby schools
GreatSchools rating
- 9/10Riddle Brook SchoolGrades: K-4Distance: 3 mi
- 7/10Ross A. Lurgio Middle SchoolGrades: 7-8Distance: 4.6 mi
- 8/10Bedford High SchoolGrades: 9-12Distance: 4.7 mi
Schools provided by the listing agent
- Elementary: Riddle Brook Elem
- Middle: Ross A Lurgio Middle School
- High: Bedford High School
- District: Bedford Sch District SAU #25
Source: PrimeMLS. This data may not be complete. We recommend contacting the local school district to confirm school assignments for this home.
Get a cash offer in 3 minutes
Find out how much your home could sell for in as little as 3 minutes with a no-obligation cash offer.
Estimated market value
$1,935,000
Get a cash offer in 3 minutes
Find out how much your home could sell for in as little as 3 minutes with a no-obligation cash offer.
Estimated market value
$1,935,000
- New Hampshire
- Hillsborough County
- Bedford
- 03110
- 6 Esther Drive
Nearby cities
Nearby zip codes
Other Bedford Topics
