Enjoy Country Club Living! Great Location! Spacious 4 Bedroom 2.5 Bath Fairfax 4 Model with Loft! Updates That Include: Mahoganey Kitchen w/Granite Counters, Stainless Appliances: New Baths, New Flooring, Newer Washer, Dishwasher, New Hot Water Heater Hi Hat Lighting, Paver Walkway and New Roof! Amenities Include: Private 9 Hole Private Golf Course 2 Clubhouses,4 Pools, Tennis, Pickleball, Racquetball,2 Gyms, and Many Social Activities All In A 24 Hr Gated Community!, Additional information: Appearance:Mint,ExterioFeatures:Tennis
Sold for $605,000
$605,000
6 Ethan Circle #6, Middle Island, NY 11953
4beds
--sqft
Condominium, Residential
Built in 1996
-- sqft lot
$641,900 Zestimate®
$--/sqft
$3,971 Estimated rent
Home value
$641,900
$591,000 - $693,000
$3,971/mo
Zestimate® history
Owner options
List your home for rent
$3,971/mo
Rent Zestimate®
Find your next renter with Zillow Rental Manager. Plus, with online applications, you can quickly screen prospective tenants – for free.
$3,971/mo
Rent Zestimate®
Refinance and save
$4,641/mo
Est. payment
Refinancing to a lower rate could help reduce your monthly payments and save thousands over the life of the loan.
$4,641/mo
Est. payment
Explore your selling options
Work with a Zillow partner agent
Leverage their expertise and Zillow's premium Showcase listings to get your home seen by more buyers.
Get startedList with your own agent
Get your home in front of millions of buyers by listing it on Zillow.
Learn how to do itSell it yourself
Take full control of how buyers see your home on Zillow by listing For Sale by Owner (FSBO).
List your homeWhat's special
Zillow last checked:
Listing updated:
Listed by:
Thomas J. Annunziato CBR,
Howard Hanna Coach 631-331-3600
Bought with:
Denis G. Murphy CBR CRETS, 10301222650
Coldwell Banker American Homes
Source: OneKey® MLS as distributed by MLS GRID,MLS#: L3567572
Facts & features
Interior
Bedrooms & bathrooms
- Bedrooms: 4
- Bathrooms: 3
- Full bathrooms: 2
- 1/2 bathrooms: 1
Other
- Description: Eh , Livingroom, Formal Dining Room, Eat In Kitchen, Den, Laundry,1/2 Bathroom
- Level: First
Other
- Description: Master Bedroom Suite with Bath, 3 Bedrooms, Full Bath
- Level: Second
Other
- Description: Attic Storage
Heating
- Forced Air
Cooling
- Central Air
Appliances
- Included: Gas Water Heater, Convection Oven, Dishwasher, Dryer, Microwave, Refrigerator, Washer
Features
- Ceiling Fan(s), Chandelier, Cathedral Ceiling(s), Eat-in Kitchen, Entrance Foyer, Granite Counters, Pantry, Formal Dining, Primary Bathroom
- Flooring: Carpet, Hardwood
- Windows: Blinds, Drapes
- Has basement: No
- Attic: Pull Stairs,Partial
- Number of fireplaces: 1
Property
Parking
- Parking features: Garage Door Opener, Attached
Features
- Levels: Two
- Patio & porch: Patio
- Exterior features: Basketball Court
- Has private pool: Yes
- Pool features: In Ground
Lot
- Size: 4,792 Square Feet
- Features: Sprinklers In Front, Near Public Transit, Near School
Details
- Parcel number: 0200344000700068000
Construction
Type & style
- Home type: Condo
- Architectural style: Other
- Property subtype: Condominium, Residential
Materials
- Vinyl Siding
Condition
- Year built: 1996
Details
- Builder model: Fairfax 4
Utilities & green energy
- Water: Public
- Utilities for property: Trash Collection Public
Community & HOA
Community
- Features: Clubhouse, Golf, Pool, Tennis Court(s)
- Subdivision: Birchwood
HOA
- Has HOA: Yes
- Amenities included: Clubhouse, Trash, Gated, Tennis Court(s), Park
- Services included: Snow Removal, Maintenance Grounds, Pool Service, Sewer, Trash, Water
- HOA fee: $493 monthly
Location
- Region: Middle Island
Financial & listing details
- Annual tax amount: $12,176
- Date on market: 8/1/2024
- Listing agreement: Exclusive Right To Lease
- Inclusions: , Ceiling Fan, Chandelier(s), Convection Oven, Curtains/Drapes, Dishwasher, Dryer, Garage Door Opener, Garage Remote, Light Fixtures, Microwave, Oven/Range, Refrigerator, Shades/Blinds, Wall to Wall Carpet, Washer
Price history
| Date | Event | Price |
|---|---|---|
| 11/26/2024 | Sold | $605,000+0.9% |
Source:  OneKey® MLS as distributed by MLS GRID #L3567572 Report a problem OneKey® MLS as distributed by MLS GRID #L3567572 Report a problem | ||
| 10/7/2024 | Pending sale | $599,900 |
Source: OneKey® MLS as distributed by MLS GRID #3567572 Report a problem | ||
| 9/16/2024 | Listing removed | $599,900 |
Source: OneKey® MLS as distributed by MLS GRID #3567572 Report a problem | ||
| 8/1/2024 | Listed for sale | $599,900 |
Source: OneKey® MLS as distributed by MLS GRID #3567572 Report a problem | ||
Public tax history
Tax history is unavailable.
Neighborhood: 11953
Nearby homes
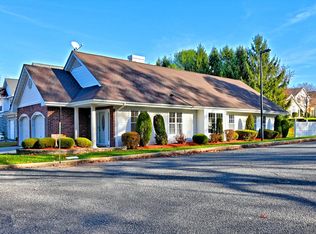
- $605,0004 bd2 ba-- sqft6 Ethan Cir, Middle Island, NY 11953Sold

- $596,800-- bd-- ba-- sqft4 Ethan Cir, Middle Island, NY 11953Off Market
- $540,0003 bd2 ba2.1k sqft10 Ethan Cir, Middle Island, NY 11953Sold

- $510,0002 bd2 ba1.5k sqft2 Ethan Cir, Middle Island, NY 11953Sold
- $524,300-- bd-- ba-- sqft568 Birchwood Park Dr, Middle Island, NY 11953Off Market
- $455,600-- bd-- ba-- sqft568 Birchwood Park Dr, Middle Island, NY 11953Off Market
- $630,8002 bd2 ba-- sqft12 Ethan Cir, Middle Island, NY 11953Off Market
- $462,2002 bd2 ba-- sqft566 Birchwood Park Dr, Middle Island, NY 11953Off Market
- $385,300-- bd-- ba-- sqft566 Birchwood Park Dr, Middle Island, NY 11953Off Market
Nearby schools
GreatSchools rating
- 8/10West Middle Island SchoolGrades: K-4Distance: 1 mi
- 7/10Longwood Junior High SchoolGrades: 7-8Distance: 2.9 mi
- 6/10Longwood High SchoolGrades: 9-12Distance: 2.4 mi
Schools provided by the listing agent
- Middle: Longwood Junior High School
- High: Longwood High School
Source: OneKey® MLS as distributed by MLS GRID. This data may not be complete. We recommend contacting the local school district to confirm school assignments for this home.
Get a cash offer in 3 minutes
Find out how much your home could sell for in as little as 3 minutes with a no-obligation cash offer.
Estimated market value
$641,900
Get a cash offer in 3 minutes
Find out how much your home could sell for in as little as 3 minutes with a no-obligation cash offer.
Estimated market value
$641,900
- New York
- Suffolk County
- Middle Island
- 11953
- 6 Ethan Circle Unit 6
Nearby cities
Nearby zip codes
Other Middle Island Topics
