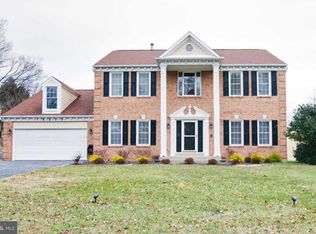
"Welcome to this spacious and meticulously maintained 5-bedroom colonial nestled in the coveted Cherrywood neighborhood. This stunning property offers a wealth of features and updates that are sure to impress even the most discerning buyer. Upon entering, you'll be greeted by a grand foyer with a beautiful spiral staircase, setting the tone for the elegance that continues throughout the home. The main floor boasts a versatile bedroom den with a full bath, making it perfect for guests or as a home office. The home is freshly painted with new carpet and features new engineered hardwoods, giving it a modern and inviting feel. The formal living room and separate dining room provide the ideal spaces for entertaining, while the heart of the home is the newly updated kitchen. It showcases sleek quartz countertops, stainless steel appliances, and a generously sized table space - a dream for any home chef. The family room, with its cozy fireplace and woodbox, is adjacent to the kitchen and is bathed in natural light, thanks to skylights. The main floor also includes a convenient mudroom and laundry area, as well as a 2-car garage for added convenience. Step outside onto the new deck and take in the beauty of the largest lot in the neighborhood, situated on a quiet cul-de-sac. The outdoor space is perfect for both relaxation and entertainment, with a patio for grilling and outdoor dining. But the highlights don't end there - the fully finished walk-out basement offers endless possibilities. It features a complete second kitchen, ideal for an in-law suite or as a secondary entertaining space. The recreation room is spacious and versatile, making it a great place for movie nights or gatherings. This home's location is unbeatable, with easy access to the ICC and major arteries, making your commute a breeze. It's also conveniently close to shops and grocery stores, providing all the essentials just minutes away. Don't miss the chance to make this exceptional property your own. Schedule a showing today and experience the luxury and convenience this home has to offer. Act fast - this gem won't last long!"
Sold for $875,000
$875,000
6 Ethelwood Ct, Olney, MD 20832
5beds
2,825sqft
Single Family Residence
Built in 1987
0.38 Acres Lot
$910,000 Zestimate®
$310/sqft
$4,526 Estimated rent
Home value
$910,000
$865,000 - $956,000
$4,526/mo
Zestimate® history
Owner options
List your home for rent
$4,526/mo
Rent Zestimate®
Find your next renter with Zillow Rental Manager. Plus, with online applications, you can quickly screen prospective tenants – for free.
$4,526/mo
Rent Zestimate®
Refinance and save
$5,431/mo
Est. payment
Refinancing to a lower rate could help reduce your monthly payments and save thousands over the life of the loan.
$5,431/mo
Est. payment
Explore your selling options
Work with a Zillow partner agent
Leverage their expertise and Zillow's premium Showcase listings to get your home seen by more buyers.
Get startedList with your own agent
Get your home in front of millions of buyers by listing it on Zillow.
Learn how to do itSell it yourself
Take full control of how buyers see your home on Zillow by listing For Sale by Owner (FSBO).
List your homeWhat's special
Newly updated kitchenCozy fireplaceSleek quartz countertopsFreshly paintedNew deckClose to shops
Zillow last checked:
Listing updated:
Listed by:
Gregory Hangemanole 301-526-0393,
Long & Foster Real Estate, Inc.
Bought with:
Sharon Allen, 504173
Cummings & Co. Realtors
Source: Bright MLS,MLS#: MDMC2109976
Facts & features
Interior
Bedrooms & bathrooms
- Bedrooms: 5
- Bathrooms: 4
- Full bathrooms: 4
- Main level bathrooms: 1
- Main level bedrooms: 1
Basement
- Area: 1248
Heating
- Forced Air, Natural Gas
Cooling
- Central Air, Electric
Appliances
- Included: Microwave, Dishwasher, Disposal, Dryer, Exhaust Fan, Extra Refrigerator/Freezer, Oven/Range - Gas, Refrigerator, Stainless Steel Appliance(s), Cooktop, Washer, Water Heater, Gas Water Heater
- Laundry: Main Level, Laundry Chute
Features
- Breakfast Area, Curved Staircase, Dining Area, Entry Level Bedroom, Family Room Off Kitchen, Open Floorplan, Eat-in Kitchen, Kitchen - Gourmet, Kitchen - Table Space, Pantry, Primary Bath(s), Soaking Tub, Spiral Staircase, Upgraded Countertops, Walk-In Closet(s), 9'+ Ceilings, 2 Story Ceilings, Vaulted Ceiling(s)
- Flooring: Engineered Wood, Wood
- Doors: Six Panel, Sliding Glass
- Windows: Skylight(s), Double Pane Windows
- Basement: Finished,Walk-Out Access,Windows,Full
- Number of fireplaces: 1
- Fireplace features: Brick, Mantel(s), Wood Burning
Interior area
- Total structure area: 4,073
- Total interior livable area: 2,825 sqft
- Finished area above ground: 2,825
- Finished area below ground: 0
Property
Parking
- Total spaces: 2
- Parking features: Garage Faces Front, Garage Door Opener, Attached
- Attached garage spaces: 2
Accessibility
- Accessibility features: Other
Features
- Levels: Three
- Stories: 3
- Patio & porch: Deck, Patio
- Exterior features: Lighting
- Pool features: None
- Has spa: Yes
- Spa features: Bath
Lot
- Size: 0.38 Acres
Details
- Additional structures: Above Grade, Below Grade
- Parcel number: 160801789637
- Zoning: R200
- Special conditions: Standard
Construction
Type & style
- Home type: SingleFamily
- Architectural style: Colonial
- Property subtype: Single Family Residence
Materials
- Brick
- Foundation: Concrete Perimeter
- Roof: Shingle
Condition
- Very Good
- New construction: No
- Year built: 1987
Details
- Builder model: DUNBARTON
Utilities & green energy
- Sewer: Public Sewer
- Water: Public
Community & HOA
Community
- Subdivision: Cherrywood
HOA
- Has HOA: Yes
- Amenities included: Other
- Services included: Other
- HOA fee: $89 annually
Location
- Region: Olney
Financial & listing details
- Price per square foot: $310/sqft
- Tax assessed value: $590,200
- Annual tax amount: $6,509
- Date on market: 10/13/2023
- Listing agreement: Exclusive Right To Sell
- Ownership: Fee Simple
Price history
| Date | Event | Price |
|---|---|---|
| 12/8/2023 | Sold | $875,000-2.8%$310/sqft |
Source:  Bright MLS #MDMC2109976 Report a problem Bright MLS #MDMC2109976 Report a problem | ||
| 10/17/2023 | Pending sale | $899,900$319/sqft |
Source: Bright MLS #MDMC2109976 Report a problem | ||
| 10/13/2023 | Listed for sale | $899,900$319/sqft |
Source: Bright MLS #MDMC2109976 Report a problem | ||
Public tax history
| Year | Property taxes | Tax assessment |
|---|---|---|
| 2025 | $7,496 +3.8% | $664,800 +5.9% |
| 2024 | $7,224 +6.2% | $627,500 +6.3% |
| 2023 | $6,800 +11.5% | $590,200 +6.7% |
| 2022 | $6,101 +0.1% | $552,900 |
| 2021 | $6,096 -0.1% | $552,900 |
| 2020 | $6,100 -2.3% | $552,900 -2.3% |
| 2019 | $6,240 -0.2% | $565,900 |
| 2018 | $6,252 -2.7% | $565,900 |
| 2017 | $6,426 +24.5% | $565,900 -9.5% |
| 2016 | $5,160 | $625,200 +5.9% |
| 2015 | $5,160 | $590,100 +6.3% |
| 2014 | $5,160 | $555,000 +6.8% |
| 2013 | -- | $519,900 |
| 2012 | -- | $519,900 |
| 2011 | -- | $519,900 -14.8% |
| 2010 | -- | $610,200 +2.3% |
| 2009 | -- | $596,266 +2.4% |
| 2008 | -- | $582,333 +2.5% |
| 2007 | -- | $568,400 +14.9% |
| 2006 | -- | $494,700 +17.5% |
| 2005 | -- | $421,000 +21.2% |
| 2004 | -- | $347,300 |
| 2003 | -- | $347,300 +12.9% |
| 2002 | -- | $307,580 +6.9% |
| 2001 | -- | $287,720 |
Find assessor info on the county website
Neighborhood: 20832
Nearby homes
- $783,400-- bd2 ba2.8k sqft10 Ethelwood Ct, Olney, MD 20832Off Market
- $792,4005 bd3 ba2.7k sqft2 Ethelwood Ct, Olney, MD 20832Off Market
- $906,6005 bd5 ba3.6k sqft16809 Cashell Rd, Olney, MD 20832Off Market
- $864,0004 bd5 ba3.2k sqft16812 Ethelwood Ter, Olney, MD 20832Off Market
- $837,000-- bd4 ba3.2k sqft14 Ethelwood Ct, Olney, MD 20832Off Market
- $837,4005 bd4 ba3.2k sqft16804 Macduff Ave, Olney, MD 20832Off Market
- $872,0005 bd4 ba2.8k sqft16805 Cashell Rd, Olney, MD 20832Off Market
- $844,2005 bd3 ba4k sqft16800 Ethelwood Ter, Olney, MD 20832Off Market
Nearby schools
GreatSchools rating
- 8/10Cashell Elementary SchoolGrades: PK-5Distance: 0.3 mi
- 4/10Redland Middle SchoolGrades: 6-8Distance: 2.6 mi
- 5/10Col. Zadok Magruder High SchoolGrades: 9-12Distance: 1.9 mi
Schools provided by the listing agent
- District: Montgomery County Public Schools
Source: Bright MLS. This data may not be complete. We recommend contacting the local school district to confirm school assignments for this home.
Get a cash offer in 3 minutes
Find out how much your home could sell for in as little as 3 minutes with a no-obligation cash offer.
Estimated market value
$910,000
Get a cash offer in 3 minutes
Find out how much your home could sell for in as little as 3 minutes with a no-obligation cash offer.
Estimated market value
$910,000
- Maryland
- Montgomery County
- Olney
- 20832
- 6 Ethelwood Ct
Nearby cities
Nearby zip codes
Other Olney Topics
