Skip main navigation
Closed
  • $485,000

    6 Etowah Dr SE, Rome, GA 30161

    4beds
    2,657sqft
    Single Family Residence
    Built in 1999
    0.56 Acres Lot
    $479,600 Zestimate®
    $183/sqft
    $2,783 Estimated rent

    Home value

    $479,600

    $388,000 - $595,000

    $2,783/mo

    Zestimate® history
    Loading
    Loading...

    Owner options

    List your home for rent

    $2,783/mo

    Rent Zestimate®

    Find your next renter with Zillow Rental Manager. Plus, with online applications, you can quickly screen prospective tenants – for free.

    Learn more

    $2,783/mo

    Rent Zestimate®

    Refinance and save

    $3,138/mo

    Est. payment

    Refinancing to a lower rate could help reduce your monthly payments and save thousands over the life of the loan.

    See today's rates

    $3,138/mo

    Est. payment

    Explore your selling options

    Work with a Zillow partner agent

    Leverage their expertise and Zillow's premium Showcase listings to get your home seen by more buyers.

    Get started

    List with your own agent

    Get your home in front of millions of buyers by listing it on Zillow.

    Learn how to do it

    Sell it yourself

    Take full control of how buyers see your home on Zillow by listing For Sale by Owner (FSBO).

    List your home

    What's special

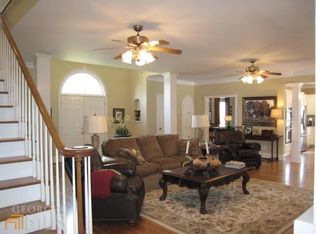
    Den or office areaSpacious family roomDesignated dining roomHardwood floors throughoutBonus roomMaster bedroom and bathAdditional storage building
    Welcome home to this beautiful 4-bedroom, 3.5-bath home with a bonus room, located in the highly desirable Etowah Ridge neighborhood. Situated in a top-rated school district and offering the advantage of county taxes, this home truly has it all. Enjoy a large, manicured backyard perfect for entertaining, along with a custom-built 22' x 28' detached garage and an additional storage building. The owners custom-built the detached garage, making it an ideal space for a car enthusiast, hobbyist, or a quiet getaway. The main level features a spacious family room, master bedroom and bath, designated dining room, and an additional den or office area, with hardwood floors throughout and a half bath. Upstairs, you'll find three bedrooms, two full baths, and a bonus room ideal for a craft room, office, or playroom. A walk-in attic space over the attached garage provides ample storage or can easily be finished to create additional living space. With generous living areas, a friendly community, and an ideal location, this home offers comfort, convenience, and exceptional value.

    Zillow last checked:

    Listing updated:

    Listed by:

    Sarah McElrath 404-313-0542,

    Toles, Temple & Wright, Inc.,

    Randy Land 706-252-0532,

    Toles, Temple & Wright, Inc.

    Bought with:

    Carla Mahan, 401532

    Atlanta Communities

    Source: GAMLS,MLS#: 10676523MLS Logo

    Facts & features

    Interior

    Bedrooms & bathrooms
    • Bedrooms: 4
    • Bathrooms: 4
    • Full bathrooms: 3
    • 1/2 bathrooms: 1
    • Main level bathrooms: 1
    • Main level bedrooms: 1
    Rooms
    • Room types: Bonus Room, Family Room, Foyer, Laundry, Office
    Dining room
    • Features: Separate Room
    Heating
    • Central
    Cooling
    • Central Air, Dual
    Appliances
    • Included: Dishwasher, Disposal, Microwave, Oven/Range (Combo)
    • Laundry: Mud Room
    Features
    • Master On Main Level, Soaking Tub, Walk-In Closet(s)
    • Flooring: Carpet, Hardwood
    • Basement: Crawl Space
    • Attic: Expandable,Pull Down Stairs
    • Number of fireplaces: 1
    Interior area
    • Total structure area: 2,657
    • Total interior livable area: 2,657 sqft
    • Finished area above ground: 2,657
    • Finished area below ground: 0

    Property

    Parking
    • Parking features: Attached, Detached, Garage, Garage Door Opener
    • Has attached garage: Yes
    Features
    • Levels: Two
    • Stories: 2
    Lot
    • Size: 0.56 Acres
    • Features: Level, Open Lot
    Details
    • Parcel number: K14Z 026

    Construction

    Type & style
    • Home type: SingleFamily
    • Architectural style: Brick 4 Side,Traditional
    • Property subtype: Single Family Residence
    Materials
    • Brick
    • Roof: Composition
    Condition
    • Resale
    • New construction: No
    • Year built: 1999

    Utilities & green energy

    • Sewer: Septic Tank
    • Water: Public
    • Utilities for property: Cable Available, Electricity Available, High Speed Internet, Natural Gas Available, Water Available

    Community & HOA

    Community
    • Features: Street Lights
    • Subdivision: Etowah Ridge
    HOA
    • Has HOA: Yes
    • Services included: None
    • HOA fee: $50 annually
    Location
    • Region: Rome

    Financial & listing details

    • Price per square foot: $183/sqft
    • Tax assessed value: $465,698
    • Annual tax amount: $4,996
    • Date on market: 1/21/2026
    • Cumulative days on market: 9 days
    • Listing agreement: Exclusive Right To Sell
    • Electric utility on property: Yes

    Price history

    DateEventPrice
    2/18/2026Sold$485,000-2.6%$183/sqft
    Source: GAMLS #10676523 Report a problem
    1/30/2026Pending sale$498,000$187/sqft
    Source: GAMLS #10676523 Report a problem
    1/21/2026Listed for sale$498,000+99.2%$187/sqft
    Source: GAMLS #10676523 Report a problem
    8/23/2012Sold$250,000-7.1%$94/sqft
    Source: Public Record Report a problem
    3/28/2012Price change$269,000-3.9%$101/sqft
    Source: TOLES, TEMPLE & WRIGHT, INC. #37323287 Report a problem
    1/28/2012Listed for sale$279,900$105/sqft
    Source: TOLES, TEMPLE & WRIGHT, INC. #37323287 Report a problem
    11/28/2011Listing removed$279,900$105/sqft
    Source: TOLES, TEMPLE & WRIGHT, INC. #37323287 Report a problem
    7/18/2011Listed for sale$279,900-9%$105/sqft
    Source: Toles, Temple & Wright, Inc. #37323287 Report a problem
    9/29/2005Sold$307,500$116/sqft
    Source: Public Record Report a problem

    Public tax history

    YearProperty taxesTax assessment
    2025$5,420 +6.7%$186,279 +6.7%
    2024$5,082 +2.4%$174,650 +2.6%
    2023$4,965 +11.5%$170,200 +15.7%
    2022$4,452 +6.2%$147,132 +8.2%
    2021$4,190 +5.7%$136,041 +6.6%
    2020$3,962 +5.2%$127,564 +3.8%
    2019$3,765 +3.9%$122,886 +4.1%
    2018$3,624 +0%$118,061 +2.2%
    2017$3,624 +1.9%$115,547 +1.3%
    2016$3,555 +16.3%$114,120 -0.9%
    2015$3,058 $115,160 +2.6%
    2014$3,058 $112,200
    2013-- --
    2012-- --
    2011-- --
    2010-- --
    2009-- --
    2008-- --
    2007-- --
    2006-- --
    2005-- --
    2003-- --
    Find assessor info on the county website

    Neighborhood: 30161

    Nearby schools

    GreatSchools rating
    Schools provided by the listing agent
    • Elementary: Johnson
    • Middle: Model
    • High: Model

    Source: GAMLS. This data may not be complete. We recommend contacting the local school district to confirm school assignments for this home.

    Sell for more on Zillow
    Get a Zillow Showcase℠ listing at no additional cost and you could sell for .
    $479,600
    2% more
    +$9,592
    With Zillow Showcase(estimated)
    $489,192
    Sell for more on Zillow
    Get a Zillow Showcase℠ listing at no additional cost and you could sell for .
    $479,600
    2% more
    +$9,592
    With Zillow Showcase(estimated)
    $489,192