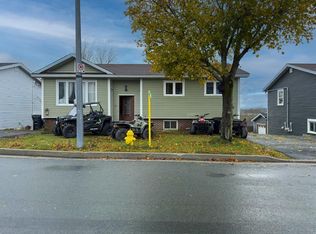
Well-maintained split-entry two-apartment home, essentially rebuilt in 2018, and ideally located close to schools, walking trails, amenities, and convenient highway access! The bright main level features an inviting open-concept layout with a spacious living room flowing into the adjoining kitchen and dining area. The kitchen offers stainless steel appliances, a sit-up island, backsplash, ceiling-height cabinetry, and access to the rear patio. Three bedrooms and a four-piece family bathroom complete the main level. The lower level includes a comfortable rec room and laundry, along with a self-contained apartment featuring a living room, eat-in kitchen, one bedroom, full bathroom, and laundry. The home underwent extensive reconstruction in 2018, with numerous upgrades and improvements completed throughout. Features include updated plumbing and electrical, new electrical panel boxes in both units, new appliances in the main unit, and a new dishwasher and microwave in the basement apartment. Both units have new hot water boilers, kitchen cabinetry, bathroom vanities, toilets and tubs, flooring, interior doors and trim, and light fixtures. Exterior improvements include new siding, windows, and shingles. Completing the property is a 12' x 16' wired storage shed, offering excellent additional storage. Both units currently occupied on a month-to-month lease basis. Don't wait!! No conveyance of offers until Thursday, October 22 @ 12:00pm (noon) and left open for acceptance intil 5:00pm the same day.
For sale
C$424,000
6 Fahey Street Extension, St. John's, NL A1G1V7
4beds
1,844sqft
Apartment, Single Family Residence
Built in 1990
-- sqft lot
$-- Zestimate®
C$230/sqft
C$-- HOA
What's special
Bright main levelInviting open-concept layoutSit-up islandCeiling-height cabinetryThree bedroomsFour-piece family bathroomComfortable rec room
- 25 days
- 43
- 4
Zillow last checked:
Listing updated:
Listed by:
Robert Moore,
RE/MAX Infinity Realty Inc. - Sheraton Hotel
Source: Newfoundland and Labrador AOR,MLS®#: 1304456
Facts & features
Interior
Bedrooms & bathrooms
- Bedrooms: 4
- Bathrooms: 2
- Full bathrooms: 2
Bedroom
- Level: Main
- Area: 76 Square Feet
- Dimensions: 9.5 x 8.0
Bedroom
- Level: Main
- Area: 93.1 Square Feet
- Dimensions: 9.5 x 9.8
Other
- Level: Basement
- Area: 129.6 Square Feet
- Dimensions: 12.0 x 10.8
Bathroom
- Level: Main
Bathroom
- Level: Basement
Other
- Level: Main
- Area: 110.4 Square Feet
- Dimensions: 9.6 x 11.5
Other
- Level: Basement
- Area: 64.64 Square Feet
- Dimensions: 10.10 x 6.4
Other
- Level: Basement
- Area: 16.2 Square Feet
- Dimensions: 3.0 x 5.4
Other
- Level: Basement
- Area: 101.92 Square Feet
- Dimensions: 11.2 x 9.10
Dining room
- Level: Main
- Area: 95.79 Square Feet
- Dimensions: 10.3 x 9.3
Family room
- Level: Main
- Area: 111.1 Square Feet
- Dimensions: 11.11 x 10.0
Kitchen
- Level: Main
- Area: 104.13 Square Feet
- Dimensions: 10.3 x 10.11
Laundry
- Level: Basement
- Area: 16.2 Square Feet
- Dimensions: 3.0 x 5.4
Porch
- Level: Main
- Area: 53.76 Square Feet
- Dimensions: 6.4 x 8.4
Recreation room
- Level: Basement
- Area: 163.4 Square Feet
- Dimensions: 17.2 x 9.5
Heating
- Baseboard, Electric
Cooling
- Electric
Features
- Flooring: Mixed
- Basement: Apartment
Interior area
- Total structure area: 1,844
- Total interior livable area: 1,844 sqft
Property
Parking
- Parking features: None
- Has uncovered spaces: Yes
Features
- Levels: Split Entry
- Patio & porch: Deck/Patio, Patio
- Water view: Year Round Road Access
Lot
- Dimensions: 98 x 24 x 32 x 109 x 51
- Features: Landscaped, Recreation Nearby, Shopping Nearby, Bus Service, Under 0.5 Acres
Details
- Zoning description: Res.
Construction
Type & style
- Home type: Apartment
- Property subtype: Apartment, Single Family Residence
- Attached to another structure: Yes
Materials
- Vinyl Siding
- Foundation: Concrete
- Roof: Shingle - Asphalt
Condition
- Year built: 1990
Utilities & green energy
- Sewer: Public Sewer
- Water: Public
- Utilities for property: Cable Connected, Electricity Connected, High Speed Internet, Phone Connected
Community & HOA
Location
- Region: St Johns
Financial & listing details
- Price per square foot: C$230/sqft
- Annual tax amount: C$2,767
- Date on market: 10/15/2026
Price history
Price history is unavailable.
Public tax history
Tax history is unavailable.
Climate risks
Neighborhood: A1G
Nearby schools
GreatSchools rating
No schools nearby
We couldn't find any schools near this home.
Schools provided by the listing agent
- District: St. John's
Source: Newfoundland and Labrador AOR. This data may not be complete. We recommend contacting the local school district to confirm school assignments for this home.
Similar homes
- C$449,0005 bd3 ba1.5k sqft119 Doyles Road, Goulds, NL A1S1A4For Sale
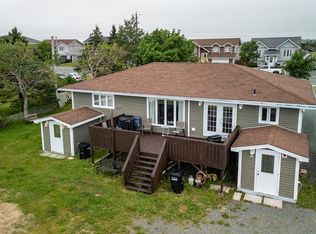 MLS ID #1304965, Bruce Harvey, eXp Realty. Newfoundland and Labrador AOR
- C$399,9004 bd2 ba2.2k sqft125 Smallwood Drive, Mount Pearl, NL A1N1B5For Sale
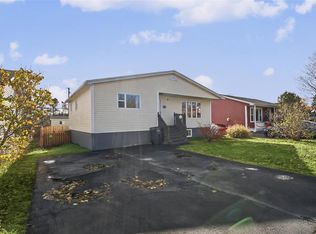 MLS ID #1305158, Rebecca Ryan, RE/MAX Realty Professionals Ltd. - Corner Brook. Newfoundland and Labrador AOR
- C$389,9003 bd2 ba1.9k sqft11 Myrick Place, St. John's, NL A1G0A2For Sale
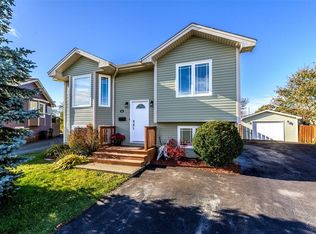 MLS ID #1304991, Kyla Miranda, Keller Williams Platinum Realty. Newfoundland and Labrador AOR
- C$409,9003 bd2 ba1.5k sqft13 Brookfield Road, St. John's, NL A1E3G3For Sale
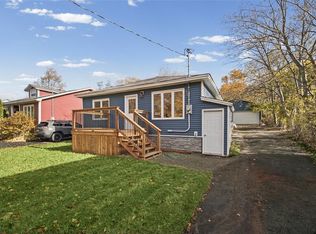 MLS ID #1305272, Tammy Burke, eXp Realty. Newfoundland and Labrador AOR
