Skip main navigation
Closed
  • Listing Provided by: Lauralei Properties, LLC
    Bought with: Nettwork Global
    Price Unknown

    6 Fair Count Ct #30F, O'Fallon, MO 63368

    3beds
    2,536sqft
    Single Family Residence
    Built in 1994
    10,018.8 Square Feet Lot
    $484,300 Zestimate®
    $--/sqft
    $2,651 Estimated rent

    Home value

    $484,300

    $460,000 - $509,000

    $2,651/mo

    Zestimate® history
    Loading
    Loading...

    Owner options

    List your home for rent

    $2,651/mo

    Rent Zestimate®

    Find your next renter with Zillow Rental Manager. Plus, with online applications, you can quickly screen prospective tenants – for free.

    Learn more

    $2,651/mo

    Rent Zestimate®

    Refinance and save

    Refinancing to a lower rate could help reduce your monthly payments and save thousands over the life of the loan.

    See today's rates

    Explore your selling options

    Work with a Zillow partner agent

    Leverage their expertise and Zillow's premium Showcase listings to get your home seen by more buyers.

    Get started

    List with your own agent

    Get your home in front of millions of buyers by listing it on Zillow.

    Learn how to do it

    Sell it yourself

    Take full control of how buyers see your home on Zillow by listing For Sale by Owner (FSBO).

    List your home

    What's special

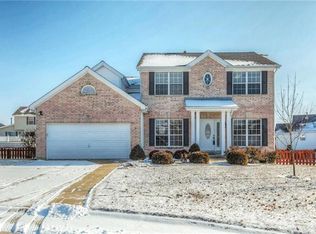
    Dream home in Twin Chimneys Subdivision. Stunning story and half home with open floor plan, vaulted ceiling, multilevel brick wood burning fireplace and wrap around balcony. Vaulted kitchen with an abundance of new 42” transitional style cabinets w/crown molding. New granite counter tops, large island and farmhouse style stainless steel sink. New dishwasher, range, microwave, disposal and flooring. Spacious master bedroom, en suite master bath w/new cabinetry, granite countertop, custom glass shower, fixtures, lighting and toilet. Additional open living space overlooking great room, entrance and kitchen. 2 entrances to the 30 ft. deck w/steps on each side, beautifully landscaped yard. New cabinets, countertops, fixtures, lighting and toilets in guest bath and second floor bath which a has new tile flooring and shower surround. 13 new windows. New Lighting throughout. New ceiling fans in all bedrooms. New carpet. Fresh paint throughout. New garage door and opener. Main floor laundry. Additional Rooms: Mud Room

    Zillow last checked:

    Listing updated:

    Listing Provided by:

    Laura Ludwig 314-503-1186,

    Lauralei Properties, LLC

    Bought with:

    Nettie Nettemeyer, 2003025109

    Nettwork Global

    Source: MARIS,MLS#: 24053380MLS LogoOriginating MLS: St. Louis Association of REALTORS

    Facts & features

    Interior

    Bedrooms & bathrooms
    • Bedrooms: 3
    • Bathrooms: 3
    • Full bathrooms: 2
    • 1/2 bathrooms: 1
    • Main level bathrooms: 2
    • Main level bedrooms: 1
    Heating
    • Natural Gas, Forced Air
    Cooling
    • Ceiling Fan(s), Central Air, Electric
    Appliances
    • Included: Gas Water Heater, Dishwasher, Disposal, Electric Cooktop, Microwave, Electric Range, Electric Oven, Refrigerator
    • Laundry: Main Level
    Features
    • Separate Dining, Entrance Foyer, Kitchen Island, Eat-in Kitchen, Pantry, Solid Surface Countertop(s), Open Floorplan, Vaulted Ceiling(s), Walk-In Closet(s), Double Vanity, Tub
    • Doors: Panel Door(s), French Doors
    • Windows: Insulated Windows
    • Basement: Full,Concrete,Sump Pump,Unfinished
    • Number of fireplaces: 1
    • Fireplace features: Great Room, Wood Burning
    Interior area
    • Total structure area: 2,536
    • Total interior livable area: 2,536 sqft
    • Finished area above ground: 2,536

    Property

    Parking
    • Total spaces: 2
    • Parking features: Attached, Garage, Garage Door Opener
    • Attached garage spaces: 2
    Features
    • Levels: One and One Half
    • Patio & porch: Deck
    • Exterior features: Balcony
    Lot
    • Size: 10,018 sqft
    • Features: Cul-De-Sac, Level
    Details
    • Parcel number: 2113A700200030F.0000000
    • Special conditions: Standard

    Construction

    Type & style
    • Home type: SingleFamily
    • Architectural style: Colonial,Other
    • Property subtype: Single Family Residence
    Materials
    • Brick
    Condition
    • Year built: 1994

    Utilities & green energy

    • Sewer: Public Sewer
    • Water: Public
    • Utilities for property: Natural Gas Available

    Community & neighborhood

    Community
    • Community features: Clubhouse
    Location
    • Region: Ofallon
    • Subdivision: Twin Chimneys Ph4 Village F

    Other

    Other facts
    • Listing terms: Cash,Conventional,VA Loan
    • Ownership: Private

    Price history

    DateEventPrice
    9/27/2024Sold--
    Source: MARIS #24053380 Report a problem
    8/26/2024Pending sale$434,900$171/sqft
    Source: MARIS #24053380 Report a problem
    8/23/2024Listed for sale$434,900$171/sqft
    Source: MARIS #24053380 Report a problem

    Public tax history

    Tax history is unavailable.

    Neighborhood: 63368

    Nearby schools

    GreatSchools rating
    Schools provided by the listing agent
    • Elementary: Twin Chimneys Elem.
    • Middle: Ft. Zumwalt West Middle
    • High: Ft. Zumwalt West High

    Source: MARIS. This data may not be complete. We recommend contacting the local school district to confirm school assignments for this home.

    Get a cash offer in 3 minutes
    Find out how much your home could sell for in as little as 3 minutes with a no-obligation cash offer.
    Estimated market value
    $484,300
    Get a cash offer in 3 minutes
    Find out how much your home could sell for in as little as 3 minutes with a no-obligation cash offer.
    Estimated market value
    $484,300