A picture perfect, story-book home. 6 Fairchild Drive has been loved and it shows. The eat-in kitchen has granite counters, stainless steel appliances, and enduring tile floors. The cozy living room is well lit with a bay window, new front door, and hardwood floors. The bonus room can be an office, workout room or pantry/storage. The primary bedroom is sunlit and features hardwood floors. The secondary bedroom is more private and also features hardwood floors. Big ticket items have been addressed: newer roof, hot water heater, solar system and more. Nothing to stress about. Highly efficient with city water, city sewer, gas line and solar heat. The solar panels have been paid in full. The basement could easily add more living sq.ft. and currently holds the laundry room. Rounding out the perfection of this home is the yard: expansive, flat and fenced. outbuildings provide storage for your bikes, lawnmowers, and more. Two car garage has room for a workshop. Be sure to take a drive around the neighborhood - you will find it adorable. This is a great opportunity to make this little gem your own.
Sold for $425,000
$425,000
6 Fairchild Drive, Bethel, CT 06801
2beds
1,290sqft
Single Family Residence
Built in 1951
8,712 Square Feet Lot
$455,000 Zestimate®
$329/sqft
$2,930 Estimated rent
Home value
$455,000
$405,000 - $510,000
$2,930/mo
Zestimate® history
Owner options
List your home for rent
$2,930/mo
Rent Zestimate®
Find your next renter with Zillow Rental Manager. Plus, with online applications, you can quickly screen prospective tenants – for free.
$2,930/mo
Rent Zestimate®
Refinance and save
$2,924/mo
Est. payment
Refinancing to a lower rate could help reduce your monthly payments and save thousands over the life of the loan.
$2,924/mo
Est. payment
Explore your selling options
Work with a Zillow partner agent
Leverage their expertise and Zillow's premium Showcase listings to get your home seen by more buyers.
Get startedList with your own agent
Get your home in front of millions of buyers by listing it on Zillow.
Learn how to do itSell it yourself
Take full control of how buyers see your home on Zillow by listing For Sale by Owner (FSBO).
List your homeWhat's special
Secondary bedroomTwo car garageBay windowBonus roomPrimary bedroomTile floorsHardwood floors
Zillow last checked:
Listing updated:
Listed by:
Vonnie Aurigemma 203-300-4599,
Century 21 AllPoints Realty 203-327-0021
Bought with:
Tim M. Dent, RES.0751280
Coldwell Banker Realty
Source: Smart MLS,MLS#: 24044095
Facts & features
Interior
Bedrooms & bathrooms
- Bedrooms: 2
- Bathrooms: 1
- Full bathrooms: 1
Rooms
- Room types: Bonus Room, Laundry, Workshop
Primary bedroom
- Features: Hardwood Floor
- Level: Main
- Area: 147.6 Square Feet
- Dimensions: 12 x 12.3
Bedroom
- Features: Hardwood Floor
- Level: Main
- Area: 135.2 Square Feet
- Dimensions: 10.4 x 13
Kitchen
- Features: Granite Counters, Eating Space, Tile Floor
- Level: Main
- Area: 224.9 Square Feet
- Dimensions: 13 x 17.3
Living room
- Features: Bay/Bow Window, Hardwood Floor
- Level: Main
- Area: 216 Square Feet
- Dimensions: 12 x 18
Other
- Features: Tile Floor
- Level: Main
- Area: 112.32 Square Feet
- Dimensions: 7.8 x 14.4
Heating
- Gas on Gas, Forced Air, Gas In Street
Cooling
- Central Air
Appliances
- Included: Electric Range, Microwave, Refrigerator, Dishwasher, Washer, Dryer, Gas Water Heater, Water Heater
- Laundry: Lower Level
Features
- Basement: Full,Heated,Storage Space,Interior Entry,Partially Finished,Liveable Space,Concrete
- Attic: Storage,Pull Down Stairs
- Has fireplace: No
Interior area
- Total structure area: 1,290
- Total interior livable area: 1,290 sqft
- Finished area above ground: 890
- Finished area below ground: 400
Property
Parking
- Total spaces: 4
- Parking features: Detached, Paved, Driveway, Garage Door Opener, Private
- Garage spaces: 2
- Has uncovered spaces: Yes
Features
- Patio & porch: Deck
- Exterior features: Awning(s), Rain Gutters, Lighting
Lot
- Size: 8,712 Square Feet
- Features: Subdivided, Level, Cleared
Details
- Parcel number: 6431
- Zoning: R-10
- Other equipment: Generator Ready
Construction
Type & style
- Home type: SingleFamily
- Architectural style: Ranch
- Property subtype: Single Family Residence
Materials
- Vinyl Siding
- Foundation: Concrete Perimeter
- Roof: Asphalt
Condition
- New construction: No
- Year built: 1951
Utilities & green energy
- Sewer: Public Sewer
- Water: Public
- Utilities for property: Cable Available
Green energy
- Energy efficient items: Insulation, Ridge Vents
- Energy generation: Solar
Community & HOA
Community
- Features: Health Club, Park, Pool, Shopping/Mall
HOA
- Has HOA: No
Location
- Region: Bethel
Financial & listing details
- Price per square foot: $329/sqft
- Tax assessed value: $195,230
- Annual tax amount: $5,695
- Date on market: 11/13/2024
Price history
| Date | Event | Price |
|---|---|---|
| 3/6/2025 | Sold | $425,000-3.4%$329/sqft |
Source:  Smart MLS #24044095 Report a problem Smart MLS #24044095 Report a problem | ||
| 11/21/2024 | Price change | $440,000-4.3%$341/sqft |
Source: Smart MLS #24044095 Report a problem | ||
| 11/13/2024 | Listed for sale | $460,000+219.4%$357/sqft |
Source: Smart MLS #24044095 Report a problem | ||
| 3/29/1993 | Sold | $144,000$112/sqft |
Source: Smart MLS #92715722 Report a problem | ||
Public tax history
| Year | Property taxes | Tax assessment |
|---|---|---|
| 2025 | $5,937 +4.2% | $195,230 |
| 2024 | $5,695 +2.6% | $195,230 |
| 2023 | $5,550 +6.3% | $195,230 +29.3% |
| 2022 | $5,223 +1% | $150,990 |
| 2021 | $5,173 +1.6% | $150,990 |
| 2020 | $5,094 +1% | $150,990 |
| 2019 | $5,045 +0.8% | $150,990 -0.9% |
| 2018 | $5,007 +9.6% | $152,320 +9.6% |
| 2017 | $4,569 +2.2% | $138,950 |
| 2016 | $4,470 0% | $138,950 |
| 2015 | $4,471 +0.2% | $138,950 |
| 2014 | $4,462 +1.9% | $138,950 |
| 2013 | $4,377 -14.7% | $138,950 -34.8% |
| 2012 | $5,129 +3.6% | $213,090 |
| 2011 | $4,952 +3.6% | $213,090 |
| 2010 | $4,782 +3.7% | $213,090 |
| 2009 | $4,611 +1.7% | $213,090 |
| 2008 | $4,535 +25.3% | $213,090 +65.7% |
| 2007 | $3,620 +1.4% | $128,600 |
| 2006 | $3,569 +4.8% | $128,600 |
| 2005 | $3,405 +3.9% | $128,600 |
| 2004 | $3,277 +3.8% | $128,600 |
| 2003 | $3,157 +12.5% | $128,600 +37.5% |
| 2001 | $2,805 +6.9% | $93,541 +0% |
| 2000 | $2,625 +4.9% | $93,500 0% |
| 1999 | $2,503 | $93,541 |
Find assessor info on the county website
Neighborhood: 06801
Nearby homes
- $490,0004 bd3 ba1.6k sqft8 Fairchild Dr, Bethel, CT 06801Off Market
- $454,6003 bd1 ba1.3k sqft34 Fairchild Dr, Bethel, CT 06801Off Market
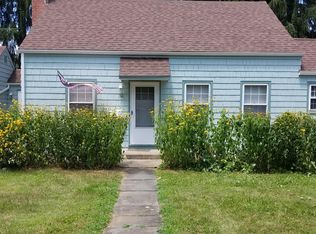
- $412,2003 bd1 ba1.1k sqft26 Fairchild Dr, Bethel, CT 06801Off Market
- $444,8003 bd1 ba1.1k sqft10 Fairchild Dr, Bethel, CT 06801Off Market
- $361,9002 bd1 ba840 sqft28 Fairchild Dr, Bethel, CT 06801Off Market
- $492,4003 bd2 ba1.7k sqft24 Fairchild Dr, Bethel, CT 06801Off Market
- $445,0004 bd1 ba1.1k sqft32 Fairchild Dr, Bethel, CT 06801Off Market
- $426,9004 bd1 ba1.1k sqft3 Fairchild Dr, Bethel, CT 06801Off Market
Nearby schools
GreatSchools rating
- NAFrank A. Berry SchoolGrades: PK-2Distance: 1.8 mi
- 8/10Bethel Middle SchoolGrades: 6-8Distance: 2 mi
- 8/10Bethel High SchoolGrades: 9-12Distance: 1.8 mi
Schools provided by the listing agent
- Middle: Bethel,R.M.T. Johnson
- High: Bethel
Source: Smart MLS. This data may not be complete. We recommend contacting the local school district to confirm school assignments for this home.


Get pre-qualified for a loan
At Zillow Home Loans, we can pre-qualify you in as little as 5 minutes with no impact to your credit score.An equal housing lender. NMLS #10287.
Sell for more on Zillow
Get a Zillow Showcase℠ listing at no additional cost and you could sell for .
$455,000
2% more
+$9,100
With Zillow Showcase(estimated)
$464,100
- Connecticut
- Fairfield County
- Bethel
- 06801
- 6 Fairchild Drive
Nearby cities
Nearby zip codes
Other Bethel Topics
