Skip main navigation
Sold for $683,000
  • $683,000

    6 Fairmont Dr, Columbus, NJ 08022

    4beds
    2,902sqft
    Single Family Residence
    Built in 2001
    0.39 Acres Lot
    $748,100 Zestimate®
    $235/sqft
    $4,063 Estimated rent

    Home value

    $748,100

    $711,000 - $786,000

    $4,063/mo

    Zestimate® history
    Loading
    Loading...

    Owner options

    List your home for rent

    $4,063/mo

    Rent Zestimate®

    Find your next renter with Zillow Rental Manager. Plus, with online applications, you can quickly screen prospective tenants – for free.

    Learn more

    $4,063/mo

    Rent Zestimate®

    Refinance and save

    $4,760/mo

    Est. payment

    Refinancing to a lower rate could help reduce your monthly payments and save thousands over the life of the loan.

    See today's rates

    $4,760/mo

    Est. payment

    Explore your selling options

    Work with a Zillow partner agent

    Leverage their expertise and Zillow's premium Showcase listings to get your home seen by more buyers.

    Get started

    List with your own agent

    Get your home in front of millions of buyers by listing it on Zillow.

    Learn how to do it

    Sell it yourself

    Take full control of how buyers see your home on Zillow by listing For Sale by Owner (FSBO).

    List your home

    What's special

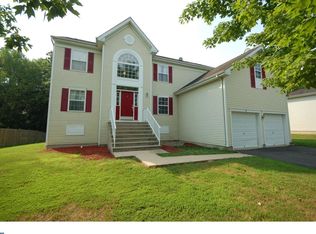
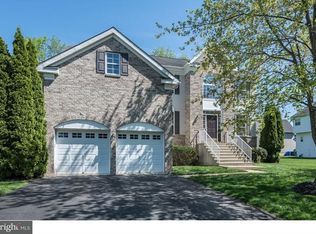
    Elegant colonial home located in the highly desirable, warm and inviting neighborhood of Mapleton in Mansfield township, is looking for its new owner. You are welcome to step inside of the 2 story foyer, center staircase and hardwood flooring. The comfortable sized room off of the foyer would make an excellent home office. On the opposite side of the foyer is a sitting room, perfect for entertaining company with coffee and tea after a delicious meal in the formal dining room that flows flawlessly together. From the dining room is the kitchen with polished white cabinets, Corian countertops, center island and a double doored pantry. Sliding glass doors lead you to a plush green backyard that backs to a wooded area. The open family room is large with lovely warm natural light. Off of the family room is the half bathroom, large laundry room and access to the 2 car garage. Upstairs you will find a sizable loft space, perfect for a nice reading spot next to the enormous window. There are 3 compatible guest bedrooms that share a full hall bathroom. Double doors invite you into the grand primary bedroom with vaulted ceilings, a walk-in closet as well as the large sitting room adjacent to the bedroom. The ensuite includes a double vanity sink, relaxing deep jetted tub, stall shower and separate water closet. If you still need some rec space, the basement is unfinished and is waiting for your custom design. Only steps away from the park that includes soccer fields, playgrounds, baseball fields, basketball courts and tennis court. Residents of Mansfield Township find it an attractive place to live because of the beautiful sights of open fields and farmland, the amazing recreational parks and lake, like Mansfield Township Community Park and Liberty Lake, as well as the close proximity to the NJ Turnpike and main highways like I-295, I-95, Routes 206 and 130 and Joint Base. Relax and enjoy the feeling of living in the country, yet the comfort of knowing you are within minutes of the action and all the necessities. Welcome Home!

    Zillow last checked:

    Listing updated:

    Listed by:

    Anjani Kumar 609-575-3029,

    ERA Central Realty Group - Bordentown

    Bought with:

    Anjani Kumar, 0566364

    ERA Central Realty Group - Bordentown

    Source: Bright MLS,MLS#: NJBL2063322MLS Logo

    Facts & features

    Interior

    Bedrooms & bathrooms
    • Bedrooms: 4
    • Bathrooms: 3
    • Full bathrooms: 2
    • 1/2 bathrooms: 1
    • Main level bathrooms: 1
    Basement
    • Area: 1400
    Heating
    • Forced Air, Natural Gas
    Cooling
    • Ceiling Fan(s), Central Air, Solar Photovoltaic, Natural Gas
    Appliances
    • Included: Energy Efficient Appliances, Gas Water Heater
    • Laundry: Main Level
    Features
    • Attic, Breakfast Area, Attic/House Fan, Curved Staircase, Dining Area, Efficiency, Open Floorplan, Family Room Off Kitchen, Kitchen - Efficiency, Kitchen - Gourmet, Kitchen Island, Kitchen - Table Space, Soaking Tub, Bathroom - Stall Shower, Walk-In Closet(s), Other
    • Flooring: Ceramic Tile, Engineered Wood, Carpet, Laminate, Wood
    • Windows: Window Treatments
    • Basement: Full,Interior Entry,Concrete,Windows,English,Space For Rooms,Sump Pump,Unfinished
    • Has fireplace: No
    Interior area
    • Total structure area: 4,302
    • Total interior livable area: 2,902 sqft
    • Finished area above ground: 2,902
    • Finished area below ground: 0

    Property

    Parking
    • Total spaces: 4
    • Parking features: Garage Faces Front, Garage Door Opener, Inside Entrance, Oversized, Other, Attached, Driveway, On Street
    • Attached garage spaces: 2
    • Uncovered spaces: 2
    Accessibility
    • Accessibility features: 2+ Access Exits, Accessible Hallway(s), >84" Garage Door, Doors - Swing In
    Features
    • Levels: Three
    • Stories: 3
    • Exterior features: Lighting, Sidewalks, Sport Court, Street Lights, Tennis Court(s)
    • Pool features: None
    Lot
    • Size: 0.39 Acres
    Details
    • Additional structures: Above Grade, Below Grade
    • Parcel number: 1800010 0300058
    • Zoning: R-1
    • Special conditions: Standard

    Construction

    Type & style
    • Home type: SingleFamily
    • Architectural style: Colonial
    • Property subtype: Single Family Residence
    Materials
    • Brick, Concrete, Vinyl Siding
    • Foundation: Concrete Perimeter
    • Roof: Shingle
    Condition
    • New construction: No
    • Year built: 2001

    Utilities & green energy

    • Electric: Photovoltaics Third-Party Owned
    • Sewer: Public Sewer
    • Water: Public

    Community & neighborhood

    Location
    • Region: Columbus
    • Subdivision: Mapleton
    • Municipality: MANSFIELD TWP

    Other

    Other facts
    • Listing agreement: Exclusive Right To Sell
    • Listing terms: Cash,Conventional,FHA,USDA Loan,VA Loan
    • Ownership: Fee Simple

    Price history

    DateEventPrice
    10/10/2024Sold$683,000-1.7%$235/sqft
    Source: Bright MLS #NJBL2063322 Report a problem
    9/11/2024Pending sale$695,000$239/sqft
    Source: Bright MLS #NJBL2063322 Report a problem
    8/27/2024Contingent$695,000$239/sqft
    Source: Bright MLS #NJBL2063322 Report a problem
    6/20/2024Listed for sale$695,000+140%$239/sqft
    Source: Bright MLS #NJBL2063322 Report a problem
    3/16/2001Sold$289,542$100/sqft
    Source: Public Record Report a problem

    Public tax history

    YearProperty taxesTax assessment
    2025$9,274 -0.7%$285,800
    2024$9,340 $285,800
    2023-- $285,800
    2022$9,434 -2%$285,800
    2021$9,631 +3.6%$285,800
    2020$9,294 +4.3%$285,800
    2019$8,911 +0.1%$285,800
    2018$8,906 -0.1%$285,800
    2017$8,911 +1%$285,800
    2016$8,820 +4.3%$285,800
    2015$8,454 +1.1%$285,800
    2014$8,365 -2%$285,800
    2013$8,534 +4.3%$285,800 -32.8%
    2012$8,185 -0.7%$425,200
    2011$8,245 +0.9%$425,200
    2010$8,172 +3.5%$425,200
    2009$7,896 +2%$425,200
    2008$7,739 -8%$425,200
    2007$8,413 +4.6%$425,200 +77.9%
    2006$8,042 +3.8%$239,000
    2005$7,751 +11.3%$239,000
    2004$6,962 $239,000
    2003-- $239,000
    2002-- $239,000

    Find assessor info on the county website

    Neighborhood: 08022

    Nearby schools

    GreatSchools rating
    Schools provided by the listing agent
    • Elementary: John Hydock E.s.
    • Middle: Northern Burlington County Regional
    • High: Northern Burlington County Regional
    • District: North Hanover Township Public Schools

    Source: Bright MLS. This data may not be complete. We recommend contacting the local school district to confirm school assignments for this home.

    Get a cash offer in 3 minutes
    Find out how much your home could sell for in as little as 3 minutes with a no-obligation cash offer.
    Estimated market value
    $748,100
    Get a cash offer in 3 minutes
    Find out how much your home could sell for in as little as 3 minutes with a no-obligation cash offer.
    Estimated market value
    $748,100