ADORABLE COZY COTTAGE CUTE BUNGALOW. IF YOU LIKE CUTE - YOU WILL LOVE THIS CHARMER. UNIQUE IN STYLE - NO COOKIE CUTTER - LOVE THE CURB APPEAL - THE PORCH "INVITES" YOU IN. ENTIRE HOME IS FRESH - PURE - FABULOUS - FEATURING NATURAL HARDWOOD FLOORS - ARCHED DOORS -MASONARY FIREPLACE - WOOD MANTLE - BUILT INS IN THE LIVING ROOM & DINING ROOM. KITCHEN IS SO CUTE W/TILED COUNTERS/BACKSPLASH - WHITE CABINETS - SS APPLIANCES - MORE HARDWOOD FLOORS -YES-YOU WILL LIKE IT A LOT! LOVE THE UPDATED BACK DOOR W/ FULL GLASS - VIEWS THE INCREDIBLE FUN BACKYARD - MAIN FLOOR HAS MASTER SUITE - THAT'S UNEXPECTED - BACK SIDE ADDITION A 240 SQ FT CREATED BATH - THAT IS GREAT! 2 BEDS ON THE MAIN AND 2 FULL BATHS. SECOND FLOOR 40X14 DORMER DARLING ROOM -THEY USE IT AS A GUEST RETREAT AND FOR THEM AN EVERY DAY OFFICE WITH THE QUAINTEST WINDOW WITH A GREAT VIEW. THE BASEMENT OFFERS STORAGE - LAUNDRY - AND A 15X11 BEDROOM - NO CLOSET BUT A SMALL WINDOW - AT ENTRY THERE IS A CLOSET FOR SHOES-BOOTS JACKETS - TOTALLY CUTE -THAT BACK YARD IS JUST LIKE THE HOUSE - INTERESTING - "INVITING" VARYING CONCRETE PATIOS - STONE WORK - TERRACED FLOWER GARDENS -THOMAS EDISON LIGHTS STRUNG FROM A MUST SEE TREE - THE YARD IS FENCED - PRIVATE - THEY SPEND LOTS OF TIME RELAXING ON THE PATIOS .2023 ROOF WAS STRIPPED/ NEW PLYWOOD. REPLACEMENT WINDOWS - PAINTED INSIDE AND OUT - DECKING IN FRONT-STONE PATIO - TERRACED GARDENS- FENCING. UPDATED GARAGE DOOR-PAINTED IN & OUT. EISENHOWER SCHOOL -POSSESION 8-30-24
Sold for $150,000
$150,000
6 Fairview Ct, Jacksonville, IL 62650
3beds
1,714sqft
Single Family Residence, Residential
Built in 1976
6,344 Square Feet Lot
$166,400 Zestimate®
$88/sqft
$1,430 Estimated rent
Home value
$166,400
$158,000 - $175,000
$1,430/mo
Zestimate® history
Owner options
List your home for rent
$1,430/mo
Rent Zestimate®
Find your next renter with Zillow Rental Manager. Plus, with online applications, you can quickly screen prospective tenants – for free.
$1,430/mo
Rent Zestimate®
Refinance and save
$1,106/mo
Est. payment
Refinancing to a lower rate could help reduce your monthly payments and save thousands over the life of the loan.
$1,106/mo
Est. payment
Explore your selling options
Work with a Zillow partner agent
Leverage their expertise and Zillow's premium Showcase listings to get your home seen by more buyers.
Get startedList with your own agent
Get your home in front of millions of buyers by listing it on Zillow.
Learn how to do itSell it yourself
Take full control of how buyers see your home on Zillow by listing For Sale by Owner (FSBO).
List your homeWhat's special
Zillow last checked:
Listing updated:
Listed by:
Judy Eoff Office:217-245-9613,
RE/MAX Results Plus
Bought with:
Cory Lucas, 475177935
The Real Estate Group, Inc.
Source: RMLS Alliance as distributed by MLS GRID,MLS#: CA1028627 Originating MLS: Capital Area Association of Realtors
Originating MLS: Capital Area Association of Realtors
Facts & features
Interior
Bedrooms & bathrooms
- Bedrooms: 3
- Bathrooms: 2
- Full bathrooms: 2
Bedroom 1
- Level: Main
- Dimensions: 12ft 0in x 12ft 0in
Bedroom 2
- Level: Main
- Dimensions: 12ft 0in x 12ft 0in
Bedroom 3
- Level: Basement
- Dimensions: 15ft 0in x 14ft 0in
Other
- Level: Main
- Dimensions: 13ft 0in x 11ft 0in
Other
- Area: 210
Additional room
- Description: quaint entry
- Level: Main
- Dimensions: 3ft 0in x 3ft 0in
Family room
- Level: Upper
- Dimensions: 40ft 0in x 14ft 0in
Kitchen
- Level: Main
- Dimensions: 12ft 0in x 10ft 0in
Living room
- Level: Main
- Dimensions: 18ft 0in x 13ft 0in
Main level
- Area: 1044
Upper level
- Area: 460
Heating
- Has Heating (Unspecified Type)
Cooling
- Central Air
Appliances
- Included: Disposal, Dryer, Range, Refrigerator, Washer
Features
- Basement: Full,Partially Finished
- Number of fireplaces: 1
Interior area
- Total structure area: 1,504
- Total interior livable area: 1,714 sqft
Property
Parking
- Total spaces: 1
- Parking features: Attached, Gravel
- Attached garage spaces: 1
- Details: Number Of Garage Remotes: 0
Lot
- Size: 6,344 Square Feet
- Dimensions: 52 x 122
- Features: Level, Sloped
Details
- Parcel number: 0919205004
Construction
Type & style
- Home type: SingleFamily
- Property subtype: Single Family Residence, Residential
Materials
- Aluminum Siding
- Foundation: Brick/Mortar, Concrete Perimeter
- Roof: Shingle
Condition
- New construction: No
- Year built: 1976
Utilities & green energy
- Sewer: Public Sewer
- Water: Public
Community & HOA
Community
- Subdivision: None
Location
- Region: Jacksonville
Financial & listing details
- Price per square foot: $88/sqft
- Tax assessed value: $117,420
- Annual tax amount: $2,039
- Date on market: 4/19/2024
- Cumulative days on market: 7 days
Price history
| Date | Event | Price |
|---|---|---|
| 5/4/2026 | Listing removed | $169,900$99/sqft |
Source:  RMLS Alliance as distributed by MLS GRID #CA1042325 Report a problem RMLS Alliance as distributed by MLS GRID #CA1042325 Report a problem | ||
| 4/24/2026 | Pending sale | $169,900$99/sqft |
Source: RMLS Alliance as distributed by MLS GRID #CA1042325 Report a problem | ||
| 3/18/2026 | Listed for sale | $169,900+13.3%$99/sqft |
Source: RMLS Alliance as distributed by MLS GRID #CA1042325 Report a problem | ||
| 8/12/2024 | Sold | $150,000+3.5%$88/sqft |
Source: RMLS Alliance as distributed by MLS GRID #CA1028627 Report a problem | ||
| 4/25/2024 | Contingent | $144,900$85/sqft |
Source: RMLS Alliance as distributed by MLS GRID #CA1028627 Report a problem | ||
| 4/19/2024 | Listed for sale | $144,900+95.8%$85/sqft |
Source: RMLS Alliance as distributed by MLS GRID #CA1028627 Report a problem | ||
| 11/18/2016 | Sold | $74,000-5.1%$43/sqft |
Source: RMLS Alliance as distributed by MLS GRID #CA165962 Report a problem | ||
| 9/21/2016 | Listed for sale | $78,000$46/sqft |
Source: Grojean Realty #165962 Report a problem | ||
Public tax history
| Year | Property taxes | Tax assessment |
|---|---|---|
| 2024 | $1,297 -48% | $39,140 +4.5% |
| 2023 | $2,494 +22.3% | $37,460 +15.6% |
| 2022 | $2,040 +3.9% | $32,410 +1.2% |
| 2021 | $1,963 +10.7% | $32,040 +9.1% |
| 2020 | $1,773 -13% | $29,370 +7.1% |
| 2019 | $2,038 +6.8% | $27,430 +1.8% |
| 2018 | $1,908 -3.5% | $26,940 |
| 2017 | $1,977 | $26,940 -4.8% |
| 2016 | $1,977 0% | $28,300 +3% |
| 2015 | $1,977 +6.5% | $27,480 |
| 2014 | $1,856 +2.3% | $27,480 |
| 2013 | $1,814 | $27,480 |
| 2011 | -- | $27,480 +2.5% |
| 2010 | $1,672 +5.6% | $26,810 |
| 2009 | $1,583 +20.1% | $26,810 +18.2% |
| 2008 | $1,318 | $22,690 |
Find assessor info on the county website
Neighborhood: 62650
Nearby homes
- $138,6003 bd1 ba1.4k sqft111 Fairview Ter, Jacksonville, IL 62650Off Market
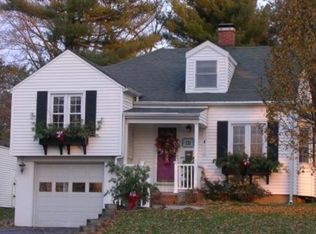
- $114,100-- bd-- ba-- sqft107 Fairview Ter, Jacksonville, IL 62650Off Market
- $80,0002 bd1 ba790 sqft105 Fairview Ter, Jacksonville, IL 62650Sold
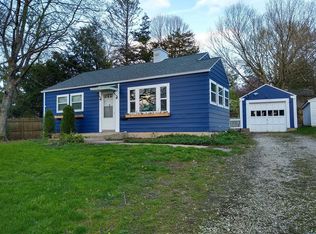
- $204,000-- bd-- ba-- sqft14 Fairview Ct, Jacksonville, IL 62650Off Market
- $180,9003 bd1 ba1.8k sqft115 Fairview Ter, Jacksonville, IL 62650Off Market
- $24,4001 bd1 ba480 sqft108 Fairview Ter, Jacksonville, IL 62650Sold
- $120,000-- bd-- ba-- sqft130 Fairview Ct, Jacksonville, IL 62650Off Market
- $119,9002 bd2 ba1.3k sqft132 Fairview Ct, Jacksonville, IL 62650Pending
Nearby schools
GreatSchools rating
- 8/10Eisenhower Elementary SchoolGrades: K-5Distance: 0.8 mi
- 4/10Jacksonville Middle SchoolGrades: 6-8Distance: 0.6 mi
- 2/10Jacksonville High SchoolGrades: 9-12Distance: 1.5 mi
Schools provided by the listing agent
- Elementary: Eisenhower
Source: RMLS Alliance as distributed by MLS GRID. This data may not be complete. We recommend contacting the local school district to confirm school assignments for this home.


Get pre-qualified for a loan
At Zillow Home Loans, we can pre-qualify you in as little as 5 minutes with no impact to your credit score.An equal housing lender. NMLS #10287.
- Illinois
- Morgan County
- Jacksonville
- 62650
- 6 Fairview Ct
Nearby cities
Nearby zip codes
Other Jacksonville Topics
