Location, location, location! This meticulously kept home is searching for a wonderful new owner. Situated just 10 minutes from downtown White Salmon and a mere 12 minutes from the Hood River bridge, this prime location offers a serene escape from the hustle and bustle of city life, placing you in the tranquility of a charming neighborhood, and close to all the modern conveniences. The property itself is a gem, boasting a generous lot size of .67 acres. With views of majestic Mt. Adams, a fully fenced yard, a shed, and raised garden beds that yield an abundance of produce, this outdoor space is a true haven. Step inside, and you'll be welcomed by a spacious home spanning 2565 square feet. The well-designed layout features 3 bedrooms and 2 full bathrooms. The double living spaces are a standout, providing versatility and ample room for relaxation and entertainment, ensuring there's a space for every occasion. The primary bedroom is a peaceful retreat that surpasses expectations. It includes an attached bonus room, perfect for use as a nursery, office, or tailored to your individual preferences. This additional space offers flexibility and convenience, allowing you to personalize it to suit your specific needs. The large 32x24 garage provides an ideal spot to store your toys and vehicles. Don't miss out on this exceptional move-in ready home. Schedule a showing today and discover the countless features and comforts it has to offer.
Sold
Street View
$670,000
6 Fairway Dr, White Salmon, WA 98672
3beds
2,565sqft
Residential, Manufactured Home
Built in 2000
0.67 Acres Lot
$643,900 Zestimate®
$261/sqft
$1,984 Estimated rent
Home value
$643,900
$592,000 - $689,000
$1,984/mo
Zestimate® history
Owner options
List your home for rent
$1,984/mo
Rent Zestimate®
Find your next renter with Zillow Rental Manager. Plus, with online applications, you can quickly screen prospective tenants – for free.
$1,984/mo
Rent Zestimate®
Refinance and save
$3,967/mo
Est. payment
Refinancing to a lower rate could help reduce your monthly payments and save thousands over the life of the loan.
$3,967/mo
Est. payment
Explore your selling options
Work with a Zillow partner agent
Leverage their expertise and Zillow's premium Showcase listings to get your home seen by more buyers.
Get startedList with your own agent
Get your home in front of millions of buyers by listing it on Zillow.
Learn how to do itSell it yourself
Take full control of how buyers see your home on Zillow by listing For Sale by Owner (FSBO).
List your homeWhat's special
Ample roomRaised garden bedsFully fenced yardDouble living spacesSpacious home
Zillow last checked:
Listing updated:
Listed by:
Christina Wood wacontracts@therealbrokerage.com,
Real Broker LLC,
Brock Wood 509-637-4400,
Real Broker LLC
Bought with:
Dayna Nyberg, 122767
Premiere Property Group, LLC
Source: RMLS (OR),MLS#: 23477439
Facts & features
Interior
Bedrooms & bathrooms
- Bedrooms: 3
- Bathrooms: 2
- Full bathrooms: 2
- Main level bathrooms: 2
Rooms
- Room types: Laundry, Office, Bedroom 2, Bedroom 3, Dining Room, Family Room, Kitchen, Living Room, Primary Bedroom
Primary bedroom
- Features: Bathroom, French Doors, Patio, Vaulted Ceiling, Walkin Closet, Walkin Shower, Wallto Wall Carpet
- Level: Main
Bedroom 2
- Level: Main
Bedroom 3
- Level: Main
Dining room
- Level: Main
Family room
- Level: Main
Kitchen
- Features: Island, Microwave, Nook, Pantry, Free Standing Range, Free Standing Refrigerator
- Level: Main
Living room
- Features: Ceiling Fan, Fireplace, French Doors
- Level: Main
Office
- Level: Main
Heating
- Heat Pump, Fireplace(s)
Cooling
- Heat Pump
Appliances
- Included: Dishwasher, Free-Standing Range, Free-Standing Refrigerator, Plumbed For Ice Maker, Washer/Dryer, Microwave, Electric Water Heater
- Laundry: Laundry Room
Features
- Ceiling Fan(s), High Ceilings, Soaking Tub, Vaulted Ceiling(s), Kitchen Island, Nook, Pantry, Bathroom, Walk-In Closet(s), Walkin Shower
- Flooring: Laminate, Wall to Wall Carpet
- Doors: French Doors
- Windows: Double Pane Windows, Vinyl Frames
- Basement: Crawl Space
- Number of fireplaces: 1
- Fireplace features: Electric
Interior area
- Total structure area: 2,565
- Total interior livable area: 2,565 sqft
Property
Parking
- Total spaces: 1
- Parking features: Driveway, Detached
- Garage spaces: 1
- Has uncovered spaces: Yes
Accessibility
- Accessibility features: Bathroom Cabinets, Kitchen Cabinets, Main Floor Bedroom Bath, Natural Lighting, One Level, Parking, Utility Room On Main, Walkin Shower, Accessibility
Features
- Levels: One
- Stories: 1
- Patio & porch: Deck, Patio
- Exterior features: Dog Run, Raised Beds, Yard
- Has view: Yes
- View description: Mountain(s), Territorial
Lot
- Size: 0.67 Acres
- Features: Level, SqFt 20000 to Acres1
Details
- Additional structures: ShedGarage
- Parcel number: 04103656000100
- Zoning: RC
Construction
Type & style
- Home type: MobileManufactured
- Property subtype: Residential, Manufactured Home
Materials
- Cement Siding, Concrete
- Foundation: Block, Skirting
- Roof: Composition
Condition
- Resale
- New construction: No
- Year built: 2000
Utilities & green energy
- Sewer: Septic Tank
- Water: Public
- Utilities for property: Satellite Internet Service
Community & HOA
HOA
- Has HOA: No
Location
- Region: White Salmon
Financial & listing details
- Price per square foot: $261/sqft
- Tax assessed value: $499,180
- Annual tax amount: $3,094
- Date on market: 6/30/2023
- Cumulative days on market: 2 days
- Listing terms: Cash,Conventional,VA Loan
- Road surface type: Gravel
Price history
| Date | Event | Price |
|---|---|---|
| 8/11/2023 | Sold | $670,000+3.2%$261/sqft |
Source:  RMLS (OR) #23477439 Report a problem RMLS (OR) #23477439 Report a problem | ||
| 7/3/2023 | Pending sale | $649,000$253/sqft |
Source: RMLS (OR) #23477439 Report a problem | ||
| 6/30/2023 | Listed for sale | $649,000+99.7%$253/sqft |
Source: RMLS (OR) #23477439 Report a problem | ||
| 6/17/2019 | Sold | $325,000$127/sqft |
Source: Public Record Report a problem | ||
Public tax history
| Year | Property taxes | Tax assessment |
|---|---|---|
| 2025 | $4,865 -1.5% | $499,180 -3.4% |
| 2024 | $4,938 +33.1% | $516,810 +35.2% |
| 2023 | $3,711 +11.1% | $382,290 +12.4% |
| 2022 | $3,339 +7.9% | $339,990 +25.5% |
| 2021 | $3,094 +62.6% | $270,930 +62.4% |
| 2020 | $1,903 | $166,860 -0.9% |
| 2018 | $1,903 | $168,460 |
| 2017 | $1,903 -17.8% | $168,460 -4.2% |
| 2016 | $2,315 | $175,760 -5.1% |
| 2015 | $2,315 | $185,160 +3.8% |
| 2013 | $2,315 | $178,310 -8.1% |
| 2012 | -- | $194,110 -12.2% |
| 2011 | -- | $221,090 -21.8% |
| 2010 | -- | $282,700 -5.8% |
| 2009 | -- | $300,200 |
Find assessor info on the county website
Neighborhood: 98672
Nearby homes
- $584,600-- bd-- ba-- sqft8 Fairway Rd, White Salmon, WA 98672Off Market
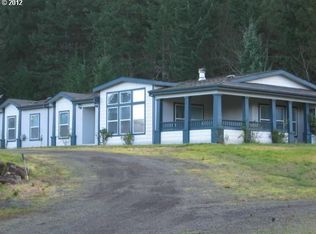
- $404,5003 bd3 ba2.4k sqft8 Fairway Dr, White Salmon, WA 98672Off Market
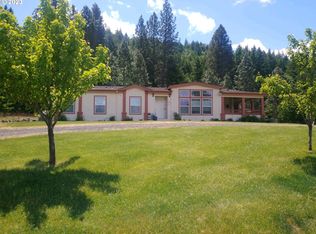
- $590,7003 bd1 ba2k sqft6 Cedar Ln, White Salmon, WA 98672Off Market
- $616,3000.7 Acres12 Fairway Dr, White Salmon, WA 98672Off Market
- $561,7003 bd2 ba1.7k sqft7 Cedar Ln, White Salmon, WA 98672Off Market
- $429,300-- bd-- ba-- sqft7 Fairway Dr, White Salmon, WA 98672Off Market
- $726,0003 bd2 ba1.4k sqft9 Fairway Dr, White Salmon, WA 98672Off Market
- $513,1003 bd2 ba1.4k sqft9 Fairway Rd, White Salmon, WA 98672Off Market
Nearby schools
GreatSchools rating
- 4/10Wallace & Priscilla Stevenson Intermediate SchoolGrades: 5-6Distance: 3.4 mi
- 7/10Wayne M Henkle Middle SchoolGrades: 7-8Distance: 3.4 mi
- 5/10Columbia High SchoolGrades: 9-12Distance: 3.3 mi
Schools provided by the listing agent
- Elementary: Whitson
- Middle: Henkle
- High: Columbia
Source: RMLS (OR). This data may not be complete. We recommend contacting the local school district to confirm school assignments for this home.
- Washington
- Klickitat County
- White Salmon
- 98672
- 6 Fairway Dr
Nearby cities
Nearby zip codes
Other White Salmon Topics
