Skip main navigation
Sold
  • Price Unknown

    6 Falcon Ct E, Edgewood, NM 87015

    3beds
    2,400sqft
    Manufactured Home, Single Family Residence
    Built in 1997
    2.5 Acres Lot
    $352,700 Zestimate®
    $--/sqft
    $2,034 Estimated rent

    Home value

    $352,700

    $328,000 - $377,000

    $2,034/mo

    Zestimate® history
    Loading
    Loading...

    Owner options

    List your home for rent

    $2,034/mo

    Rent Zestimate®

    Find your next renter with Zillow Rental Manager. Plus, with online applications, you can quickly screen prospective tenants – for free.

    Learn more

    $2,034/mo

    Rent Zestimate®

    Refinance and save

    Refinancing to a lower rate could help reduce your monthly payments and save thousands over the life of the loan.

    See today's rates

    Explore your selling options

    Work with a Zillow partner agent

    Leverage their expertise and Zillow's premium Showcase listings to get your home seen by more buyers.

    Get started

    List with your own agent

    Get your home in front of millions of buyers by listing it on Zillow.

    Learn how to do it

    Sell it yourself

    Take full control of how buyers see your home on Zillow by listing For Sale by Owner (FSBO).

    List your home

    What's special

    Remodeled kitchenNew carpetSs appliancesSingle car garageHuge sunroom
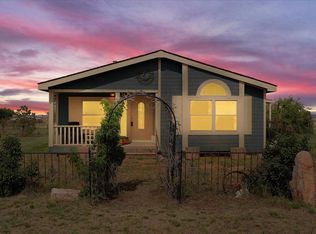
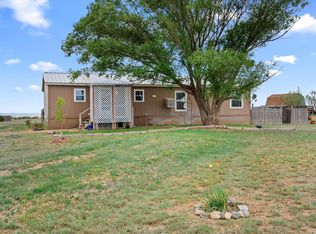
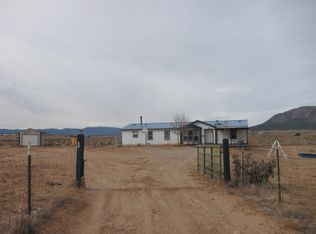
    Awesome Remodeled Home on 2.5 Awesome Acres! Remodeled Kitchen with SS Appliances, New Carpet in Bedrooms & family room (or 4th Bedroom). Huge Sunroom that runs the entire length of the home and is heated and cooled! Entire property is Fenced and there is a detached, oversized, single car garage. Great Country Living - Bring the Family, Pets, & Livestock. This home is heated with natural Gas and is very bright and open.

    Zillow last checked:

    Listing updated:

    Listed by:

    Bobbi Lutz Carrillo 505-480-2333,

    Coldwell Banker Legacy

    Bought with:

    Amy S Neal, 19336

    ERA Summit

    Source: SWMLS,MLS#: 1055549MLS Logo

    Facts & features

    Interior

    Bedrooms & bathrooms
    • Bedrooms: 3
    • Bathrooms: 2
    • Full bathrooms: 2
    Primary bedroom
    • Level: Main
    • Area: 229.4
    • Dimensions: 18.5 x 12.4
    Bedroom 2
    • Level: Main
    • Area: 158.72
    • Dimensions: 12.8 x 12.4
    Bedroom 3
    • Level: Main
    • Area: 130.56
    • Dimensions: 12.8 x 10.2
    Family room
    • Level: Main
    • Area: 225.06
    • Dimensions: 18.6 x 12.1
    Kitchen
    • Level: Main
    • Area: 175.45
    • Dimensions: 14.5 x 12.1
    Living room
    • Description: Fireplace
    • Level: Main
    • Area: 239.32
    • Dimensions: Fireplace
    Heating
    • Central, Forced Air, Natural Gas, Passive Solar
    Cooling
    • Other, See Remarks
    Appliances
    • Included: Built-In Gas Oven, Built-In Gas Range, Dishwasher, Refrigerator
    • Laundry: Washer Hookup, Dryer Hookup, ElectricDryer Hookup
    Features
    • Breakfast Bar, Ceiling Fan(s), Cathedral Ceiling(s), Dual Sinks, Family/Dining Room, Great Room, Garden Tub/Roman Tub, Home Office, Living/Dining Room, Main Level Primary, Separate Shower, Walk-In Closet(s)
    • Flooring: Carpet, Tile
    • Windows: Double Pane Windows, Insulated Windows
    • Has basement: No
    • Number of fireplaces: 1
    • Fireplace features: Custom, Wood Burning
    Interior area
    • Total structure area: 2,400
    • Total interior livable area: 2,400 sqft

    Property

    Parking
    • Total spaces: 1
    • Parking features: Detached, Garage
    • Garage spaces: 1
    Features
    • Levels: One
    • Stories: 1
    • Exterior features: Fully Fenced, Private Yard
    • Has view: Yes
    Lot
    • Size: 2.50 Acres
    • Features: Cul-De-Sac, Landscaped, Views
    Details
    • Parcel number: 1040061244187000000
    • Zoning description: R-1
    • Horses can be raised: Yes

    Construction

    Type & style
    • Home type: MobileManufactured
    • Architectural style: Mobile Home
    • Property subtype: Manufactured Home, Single Family Residence
    Materials
    • Frame, Masonite
    • Roof: Metal,Pitched
    Condition
    • Resale
    • New construction: No
    • Year built: 1997
    Details
    • Builder model: Champion
    • Builder name: Champion

    Utilities & green energy

    • Sewer: Septic Tank
    • Water: Community/Coop
    • Utilities for property: Electricity Connected, Natural Gas Connected, Water Connected
    Green energy
    • Energy generation: None

    Community & neighborhood

    Security
    • Security features: Smoke Detector(s)
    Location
    • Region: Edgewood

    Other

    Other facts
    • Body type: Double Wide
    • Listing terms: Cash,Conventional,FHA,VA Loan
    • Road surface type: Gravel

    Price history

    DateEventPrice
    2/20/2024Sold--
    Source: SWMLS #1055549 Report a problem
    1/19/2024Pending sale$279,000$116/sqft
    Source: SWMLS #1055549 Report a problem
    1/17/2024Listed for sale$279,000+40.1%$116/sqft
    Source: SWMLS #1055549 Report a problem
    6/15/2022Listing removed--
    Source: Owner Report a problem
    4/10/2022Price change$199,200-19.7%$83/sqft
    Source: Owner Report a problem
    3/25/2022Price change$248,000+13.8%$103/sqft
    Source: Owner Report a problem
    12/27/2021Price change$218,000-0.5%$91/sqft
    Source: Owner Report a problem
    12/25/2021Listed for sale$219,000+37.7%$91/sqft
    Source: Owner Report a problem
    1/16/2021Listing removed--
    Source: Owner Report a problem
    5/4/2015Listing removed$159,000$66/sqft
    Source: Owner Report a problem
    2/3/2015Price change$159,000+6.7%$66/sqft
    Source: Owner Report a problem
    11/19/2014Listed for sale$149,000+19.3%$62/sqft
    Source: Owner Report a problem
    7/24/2010Listing removed$124,900$52/sqft
    Source: Primetime Realty Inc. #658961 Report a problem
    7/11/2010Price change$124,900-0.1%$52/sqft
    Source: Primetime Realty Inc. #658961 Report a problem
    6/26/2010Price change$124,998-3.7%$52/sqft
    Source: Primetime Realty Inc. #658961 Report a problem
    6/18/2010Listed for sale$129,7770%$54/sqft
    Source: Primetime Realty Inc. #658961 Report a problem
    5/5/2010Listing removed$129,787$54/sqft
    Source: Primetime Realty Inc. #658961 Report a problem
    4/26/2010Price change$129,787-0.1%$54/sqft
    Source: Primetime Realty Inc. #658961 Report a problem
    4/15/2010Price change$129,8870%$54/sqft
    Source: Primetime Realty Inc. #658961 Report a problem
    11/26/2009Listed for sale$129,888$54/sqft
    Source: Primetime Realty Inc. #658961 Report a problem

    Public tax history

    YearProperty taxesTax assessment
    2024$1,450 +20.8%$197,544 +27.3%
    2023$1,201 -6.4%$155,161 +3%
    2022$1,284 +12.5%$150,642 +3%
    2021$1,141 +6.8%$146,256 +209%
    2020$1,068 +1.8%$47,333 +3%
    2019$1,050 +2.8%$45,954 +3%
    2018$1,021 $44,616 +3%
    2017$1,021 +3.2%$43,316 +3%
    2016$989 $42,055 +12.4%
    2015$989 +22.3%$37,406 +3.1%
    2014$809 +12.3%$36,280
    2013$721 +4.4%--
    2012$690 -0.5%--
    2011$694 +3.2%--
    2010$672 +3.8%--
    2009$648 +7.5%--
    2008$602 +0.6%--
    2005$599 +5%--
    2004$570 -2%--
    2003$582 +4.4%--
    2002$558 +4.2%--
    2001$535 +3.4%--
    2000$518 $31,328

    Find assessor info on the county website

    Neighborhood: 87015

    Nearby schools

    GreatSchools rating
    Schools provided by the listing agent
    • Elementary: South Mountain
    • Middle: Edgewood
    • High: Moriarty

    Source: SWMLS. This data may not be complete. We recommend contacting the local school district to confirm school assignments for this home.

    Get a cash offer in 3 minutes
    Find out how much your home could sell for in as little as 3 minutes with a no-obligation cash offer.
    Estimated market value
    $352,700
    Get a cash offer in 3 minutes
    Find out how much your home could sell for in as little as 3 minutes with a no-obligation cash offer.
    Estimated market value
    $352,700