**THIS IS IT!** Welcome to **6 Far View Hills**—an exceptional opportunity to own a beautifully updated home in one of Brighton's most sought-after neighborhoods. Stunning inside and out, this move-in ready home has been thoughtfully renovated throughout, offering the perfect blend of timeless charm and modern convenience.
Major updates include a gorgeous new kitchen, beautifully remodeled bathrooms, newer windows, roof, furnace, hot water heater, and an inviting new front porch. Gleaming hardwood floors flow throughout the home, creating warmth and elegance in every room.
Step inside and be greeted by an expansive living room that seamlessly connects to the formal dining room, making entertaining effortless. The stunning kitchen features Quartz countertops, abundant cabinetry, and plenty of workspace for the home chef. Just beyond, the bright Florida room offers peaceful views of the private backyard and opens through sliding glass doors to a beautifully landscaped outdoor retreat filled with lush perennial gardens.
The flexible floor plan includes a first-floor bedroom with an adjacent full bath—ideal for guests, a home office, or convenient one-level living. Upstairs you'll find two additional spacious bedrooms, another full bath, and a rough-finished walk-up attic that offers tremendous storage or exciting potential for future finished living space.
The finished lower level is an incredible bonus, featuring a complete in-law apartment or teen suite with its own private entrance. This versatile space includes egress windows, a cozy gas fireplace, kitchen, living room, bedroom, and full bath—perfect for extended family, guests, or multi-generational living.
Additional highlights include a 2.5-car attached garage, meticulous landscaping, and a private backyard designed for relaxation and enjoyment.
This home truly has it all. Don't miss your opportunity to own this exceptional Brighton property. Square footage is measured via attached floor plans.
**Showings begin immediately. Delayed negotiations begin Wednesday, July 15th at 12:00 PM.**
Closed
$529,900
6 Far View Hills Rd, Rochester, NY 14620
4beds
2,528sqft
Single Family Residence
Built in 1955
0.42 Acres Lot
$530,000 Zestimate®
$210/sqft
$3,629 Estimated rent
Home value
$530,000
$504,000 - $557,000
$3,629/mo
Zestimate® history
Owner options
List your home for rent
$3,629/mo
Rent Zestimate®
Find your next renter with Zillow Rental Manager. Plus, with online applications, you can quickly screen prospective tenants – for free.
$3,629/mo
Rent Zestimate®
Refinance and save
$4,135/mo
Est. payment
Refinancing to a lower rate could help reduce your monthly payments and save thousands over the life of the loan.
$4,135/mo
Est. payment
Explore your selling options
Work with a Zillow partner agent
Leverage their expertise and Zillow's premium Showcase listings to get your home seen by more buyers.
Get startedList with your own agent
Get your home in front of millions of buyers by listing it on Zillow.
Learn how to do itSell it yourself
Take full control of how buyers see your home on Zillow by listing For Sale by Owner (FSBO).
List your homeWhat's special
Cozy gas fireplacePlenty of workspaceSpacious bedroomsBeautifully landscaped outdoor retreatEgress windowsFormal dining roomSliding glass doors
Zillow last checked:
Listing updated:
Listed by:
Ellen C. Carr 585-260-1018,
Smart Real Estate,
Bill Fanning 585-260-7986,
Smart Real Estate
Bought with:
Michelle J. Woods, 40WO0917028
Empire Realty Group
Source: NYSAMLSs,MLS#: R1695343 Originating MLS: Rochester
Originating MLS: RochesterFacts & features
Interior
Bedrooms & bathrooms
- Bedrooms: 4
- Bathrooms: 3
- Full bathrooms: 3
- Main level bathrooms: 1
- Main level bedrooms: 1
Heating
- Gas, Forced Air
Cooling
- Attic Fan, Central Air
Appliances
- Included: Convection Oven, Dishwasher, Exhaust Fan, Electric Oven, Electric Range, Gas Oven, Gas Range, Gas Water Heater, Microwave, Refrigerator, Range Hood
Features
- Attic, Breakfast Bar, Ceiling Fan(s), Separate/Formal Dining Room, Entrance Foyer, Separate/Formal Living Room, Pantry, Quartz Counters, See Remarks, Second Kitchen, Storage, Natural Woodwork, Window Treatments, Bedroom on Main Level, In-Law Floorplan, Programmable Thermostat, Workshop
- Flooring: Ceramic Tile, Hardwood, Varies
- Windows: Drapes, Thermal Windows
- Basement: Egress Windows,Finished,Walk-Out Access
- Number of fireplaces: 2
Interior area
- Total structure area: 2,528
- Total interior livable area: 2,528 sqft
Property
Parking
- Total spaces: 2.5
- Parking features: Attached, Electricity, Garage, Water Available, Driveway, Garage Door Opener
- Attached garage spaces: 2.5
Features
- Levels: One
- Stories: 1
- Patio & porch: Open, Porch
- Exterior features: Blacktop Driveway, Enclosed Porch, Fence, Porch
- Fencing: Partial
Lot
- Size: 0.42 Acres
- Dimensions: 105 x 176
- Features: Cul-De-Sac, Rectangular, Rectangular Lot, Residential Lot, Wooded
Details
- Additional structures: Garage Apartment
- Parcel number: 2620001360800001002000
- Special conditions: Standard
Construction
Type & style
- Home type: SingleFamily
- Architectural style: Colonial,Ranch,Split Level
- Property subtype: Single Family Residence
Materials
- Brick, Other, Wood Siding, Copper Plumbing, PEX Plumbing
- Foundation: Block
- Roof: Architectural,Shingle
Condition
- Resale
- Year built: 1955
Utilities & green energy
- Electric: Circuit Breakers
- Sewer: Connected
- Water: Connected, Public
- Utilities for property: Cable Available, Electricity Connected, High Speed Internet Available, Sewer Connected, Water Connected
Green energy
- Energy efficient items: HVAC, Lighting, Windows
Community & HOA
Community
- Security: Security System Owned
- Subdivision: Dunn & Paul
Location
- Region: Rochester
Financial & listing details
- Price per square foot: $210/sqft
- Tax assessed value: $250,800
- Annual tax amount: $12,250
- Date on market: 7/7/2026
- Cumulative days on market: 8 days
- Listing terms: Cash,Conventional,FHA
Price history
| Date | Event | Price |
|---|---|---|
| 9/18/2026 | Sold | $529,900+6%$210/sqft |
Source:  NYSAMLSs #R1695343 Report a problem NYSAMLSs #R1695343 Report a problem | ||
| 7/16/2026 | Pending sale | $499,900$198/sqft |
Source: NYSAMLSs #R1695343 Report a problem | ||
| 7/7/2026 | Listed for sale | $499,900+200.1%$198/sqft |
Source: NYSAMLSs #R1695343 Report a problem | ||
| 5/1/1997 | Sold | $166,600$66/sqft |
Source: Public Record Report a problem | ||
Public tax history
| Year | Property taxes | Tax assessment |
|---|---|---|
| 2025 | -- | $250,800 |
| 2024 | -- | $250,800 |
| 2023 | -- | $250,800 |
| 2022 | -- | $250,800 |
| 2021 | -- | $250,800 |
| 2020 | -- | $250,800 |
| 2018 | -- | $250,800 +10% |
| 2017 | $5,455 | $228,000 |
| 2016 | -- | $228,000 |
| 2015 | -- | $228,000 |
| 2014 | -- | $228,000 |
| 2013 | -- | $228,000 |
| 2012 | -- | $228,000 |
| 2011 | -- | $228,000 |
| 2010 | -- | $228,000 |
| 2009 | -- | $228,000 +0.6% |
| 2007 | -- | $226,700 |
| 2006 | -- | $226,700 |
| 2005 | -- | $226,700 |
| 2004 | -- | $226,700 |
| 2003 | -- | $226,700 |
| 2002 | -- | $226,700 +19.3% |
| 2001 | -- | $190,000 |
| 2000 | -- | $190,000 |
Find assessor info on the county website
Neighborhood: 14620
Nearby homes
- $120,800-- bd-- ba-- sqftFar View Hills Rd, Rochester, NY 14620Off Market
- $730,6005 bd5 ba3.9k sqft50 Far View Hills Rd, Rochester, NY 14620Off Market
- $21,900-- bd-- ba-- sqftS Clinton Ave, Rochester, NY 14620Off Market
- $500-- bd-- ba-- sqft1272 S Clinton Ave, Rochester, NY 14620Off Market
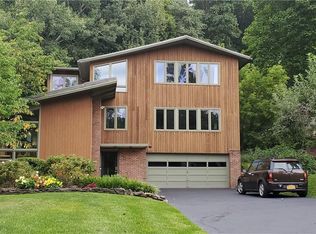
- $686,5003 bd4 ba2.6k sqft35 Far View Hills Rd, Rochester, NY 14620Off Market
- $688,9005 bd3 ba3.2k sqft10 Far View Hills Rd, Rochester, NY 14620Off Market
- $609,6004 bd2 ba2.9k sqft25 Far View Hills Rd, Rochester, NY 14620Off Market
- $7,100-- bd-- ba-- sqftS Clinton Ave, Rochester, NY 14620Off Market
Nearby schools
GreatSchools rating
- NACouncil Rock Primary SchoolGrades: K-2Distance: 2 mi
- 9/10Twelve Corners Middle SchoolGrades: 6-8Distance: 1.4 mi
- 8/10Brighton High SchoolGrades: 9-12Distance: 1.4 mi
Schools provided by the listing agent
- District: Brighton
Source: NYSAMLSs. This data may not be complete. We recommend contacting the local school district to confirm school assignments for this home.
Sell for more on Zillow
Get a Zillow Showcase℠ listing at no additional cost and you could sell for .
$530,000
2% more
+$10,600
With Zillow Showcase(estimated)
$540,600
Sell for more on Zillow
Get a Zillow Showcase℠ listing at no additional cost and you could sell for .
$530,000
2% more
+$10,600
With Zillow Showcase(estimated)
$540,600
- New York
- Monroe County
- Rochester
- 14620
- 6 Far View Hills Rd
