Skip main navigation
Sold for $965,000
  • $965,000

    6 Farmhouse Ln, Malvern, PA 19355

    4beds
    3,436sqft
    Single Family Residence
    Built in 1977
    1 Acres Lot
    $972,700 Zestimate®
    $281/sqft
    $3,989 Estimated rent

    Home value

    $972,700

    $914,000 - $1.03M

    $3,989/mo

    Zestimate® history
    Loading
    Loading...

    Owner options

    List your home for rent

    $3,989/mo

    Rent Zestimate®

    Find your next renter with Zillow Rental Manager. Plus, with online applications, you can quickly screen prospective tenants – for free.

    Learn more

    $3,989/mo

    Rent Zestimate®

    Refinance and save

    $6,122/mo

    Est. payment

    Refinancing to a lower rate could help reduce your monthly payments and save thousands over the life of the loan.

    See today's rates

    $6,122/mo

    Est. payment

    Explore your selling options

    Work with a Zillow partner agent

    Leverage their expertise and Zillow's premium Showcase listings to get your home seen by more buyers.

    Get started

    List with your own agent

    Get your home in front of millions of buyers by listing it on Zillow.

    Learn how to do it

    Sell it yourself

    Take full control of how buyers see your home on Zillow by listing For Sale by Owner (FSBO).

    List your home

    What's special

    Four spacious bedroomsFinished walk-out basementNew sidingNew roofAll three renovated bathroomsFully renovated powder roomRenovated hall bath
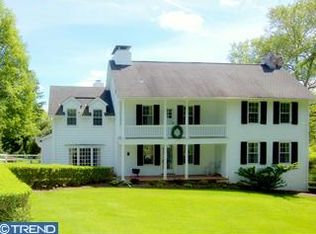
    Welcome to 6 Farmhouse Lane — a stunning, move-in-ready Colonial tucked away on a quiet cul-de-sac just one mile from Malvern Borough. This beautifully maintained home offers four spacious bedrooms, two full and one half bathrooms, a finished walk-out basement, a two-car garage with basement-level entry, and one-acre lot framed by mature trees and manicured gardens. The home has been meticulously updated, including a fully remodeled kitchen, all three renovated bathrooms, new roof, new siding, and a refreshed basement, along with numerous additional improvements (see attached updates list). Hardwood floors run throughout the entire house, enhancing the home’s timeless appeal. The first floor features a welcoming foyer with new flooring, a large living room, an expansive family room with a full masonry wood-burning fireplace, a generous den or home office, and a convenient first-floor laundry area adjacent to a fully renovated powder room. The tastefully remodeled kitchen opens to a large deck overlooking the private backyard, perfect for outdoor entertaining and relaxation amid beautifully maintained landscaping. Upstairs, the spacious primary suite boasts a fully remodeled en-suite bathroom, complemented by three additional large bedrooms and a renovated hall bath. The home also provides abundant storage throughout. The full-footprint basement offers flexible living space, with one half finished and the other serving as a large garage and storage area. Natural light fills the home throughout the day, creating a bright and inviting atmosphere from sunrise to sunset. Ideally located near major commuter routes, dining, shopping, and parks — all within the highly sought-after Great Valley School District — this exceptional property truly has it all. This is the one you’ve been waiting for!

    Zillow last checked:

    Listing updated:

    Listed by:

    Erik Jansons 610-662-9184,

    EXP Realty, LLC

    Bought with:

    Mr. Gary A Mercer SR., RS164185L

    LPT Realty, LLC

    Gary Mercer Jr., RS292297

    LPT Realty, LLC

    Source: Bright MLS,MLS#: PACT2116570MLS Logo

    Facts & features

    Interior

    Bedrooms & bathrooms
    • Bedrooms: 4
    • Bathrooms: 3
    • Full bathrooms: 2
    • 1/2 bathrooms: 1
    • Main level bathrooms: 1
    Den
    • Level: Main
    Dining room
    • Level: Main
    Family room
    • Level: Main
    Half bath
    • Level: Main
    Kitchen
    • Level: Main
    Laundry
    • Level: Main
    Living room
    • Level: Main
    Heating
    • Forced Air, Oil
    Cooling
    • Central Air, Electric
    Appliances
    • Included: Microwave, Dishwasher, Dryer, Self Cleaning Oven, Oven/Range - Electric, Refrigerator, Stainless Steel Appliance(s), Washer, Water Heater, Electric Water Heater
    • Laundry: Main Level, Laundry Room
    Features
    • Attic, Bathroom - Walk-In Shower, Ceiling Fan(s), Chair Railings, Upgraded Countertops, Dining Area, Dry Wall
    • Flooring: Hardwood
    • Doors: Sliding Glass
    • Windows: Bay/Bow, Energy Efficient
    • Basement: Walk-Out Access,Finished,Heated,Interior Entry,Exterior Entry,Windows
    • Number of fireplaces: 1
    • Fireplace features: Brick, Heatilator, Mantel(s), Wood Burning
    Interior area
    • Total structure area: 3,436
    • Total interior livable area: 3,436 sqft
    • Finished area above ground: 2,936
    • Finished area below ground: 500

    Property

    Parking
    • Total spaces: 9
    • Parking features: Basement, Garage Faces Side, Garage Door Opener, Asphalt, Attached, Driveway
    • Attached garage spaces: 2
    • Uncovered spaces: 7
    • Details: Garage Sqft: 500
    Accessibility
    • Accessibility features: None
    Features
    • Levels: Two
    • Stories: 2
    • Patio & porch: Deck
    • Exterior features: Flood Lights
    • Pool features: None
    Lot
    • Size: 1 Acres
    • Features: Cul-De-Sac, Front Yard, Level, Rear Yard, SideYard(s)
    Details
    • Additional structures: Above Grade, Below Grade
    • Parcel number: 5402C0120.0100
    • Zoning: R10
    • Zoning description: Res: 1 Fam
    • Special conditions: Standard

    Construction

    Type & style
    • Home type: SingleFamily
    • Architectural style: Colonial
    • Property subtype: Single Family Residence
    Materials
    • Vinyl Siding, Brick Front
    • Foundation: Block
    • Roof: Asphalt
    Condition
    • Excellent
    • New construction: No
    • Year built: 1977

    Utilities & green energy

    • Electric: 200+ Amp Service
    • Sewer: On Site Septic
    • Water: Public
    • Utilities for property: Cable Connected

    Community & neighborhood

    Location
    • Region: Malvern
    • Subdivision: None Available
    • Municipality: WILLISTOWN TWP

    Other

    Other facts
    • Listing agreement: Exclusive Right To Sell
    • Listing terms: Cash,Conventional,VA Loan
    • Ownership: Fee Simple
    • Road surface type: Black Top

    Price history

    DateEventPrice
    3/13/2026Sold$965,000+7.8%$281/sqft
    Source: Bright MLS #PACT2116570 Report a problem
    2/13/2026Pending sale$895,000$260/sqft
    Source: Bright MLS #PACT2116570 Report a problem
    2/1/2026Contingent$895,000$260/sqft
    Source: Bright MLS #PACT2116570 Report a problem
    1/31/2026Listed for sale$895,000$260/sqft
    Source: eXp Realty #PACT2116570 Report a problem

    Public tax history

    YearProperty taxesTax assessment
    2025$8,403 +2.1%$281,850
    2024$8,230 +2.5%$281,850
    2023$8,030 +2.7%$281,850
    2022$7,822 +2.1%$281,850
    2021$7,664 +295.9%$281,850
    2020$1,936 -73.5%$281,850
    2019$7,312 +1.9%$281,850
    2018$7,173 +9899.7%$281,850
    2017$72 -98.9%$281,850
    2016$6,358 $281,850
    2015$6,358 $281,850
    2014$6,358 $281,850
    2013-- $281,850
    2012-- $281,850
    2011-- $281,850
    2010-- $281,850
    2009-- $281,850
    2008-- $281,850
    2007-- $281,850
    2006-- $281,850
    2005-- $281,850
    2004-- $281,850
    2003-- $281,850
    2000-- $281,850

    Find assessor info on the county website

    Neighborhood: 19355

    Nearby schools

    GreatSchools rating
    Schools provided by the listing agent
    • Elementary: Sugartown
    • Middle: Great Valley M.s.
    • High: Great Valley
    • District: Great Valley

    Source: Bright MLS. This data may not be complete. We recommend contacting the local school district to confirm school assignments for this home.

    Get pre-qualified for a loan
    At Zillow Home Loans, we can pre-qualify you in as little as 5 minutes with no impact to your credit score.

    An equal housing lender. NMLS #10287.