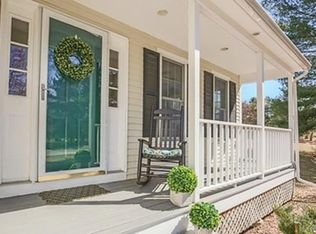
Updated, beautiful Contemporary Colonial in a close-to-everything cul-de-sac. Many important upgrades that allow Buyers to have peace of mind, (Roof/ Boiler/ AC/ Kitchen/ Garage Doors/ Gym, and more!) and a front porch to wind down and enjoy the sunsets! The kitchen is a well planned stunner and expands both ways from the deck, breakfast and coffee at the coffee station/ bar, or at the other end of the house to host large holiday dinners- unless you'd prefer an extra FR with fireplace, then the option is there too! Bring in the cozy, comfy seating! Four large bedrooms with double closets, and large bathrooms upstairs. The floor plan is flexible and will adjust to years of changes. There's even a secret room! All ready for you to come on in and make it your own with a few finishing touches of your personality. Check out the schools, the Point, and all that Littleton has to offer, both as a community and as a convenient commute! The Commuter Rail, Highway access nearby. Offer review Tues
Sold for $873,000
$873,000
6 Farmstead Way, Littleton, MA 01460
4beds
2,364sqft
Single Family Residence
Built in 1995
0.92 Acres Lot
$892,100 Zestimate®
$369/sqft
$4,672 Estimated rent
Home value
$892,100
$821,000 - $963,000
$4,672/mo
Zestimate® history
Owner options
List your home for rent
$4,672/mo
Rent Zestimate®
Find your next renter with Zillow Rental Manager. Plus, with online applications, you can quickly screen prospective tenants – for free.
$4,672/mo
Rent Zestimate®
Refinance and save
$5,357/mo
Est. payment
Refinancing to a lower rate could help reduce your monthly payments and save thousands over the life of the loan.
$5,357/mo
Est. payment
Explore your selling options
Work with a Zillow partner agent
Leverage their expertise and Zillow's premium Showcase listings to get your home seen by more buyers.
Get startedList with your own agent
Get your home in front of millions of buyers by listing it on Zillow.
Learn how to do itSell it yourself
Take full control of how buyers see your home on Zillow by listing For Sale by Owner (FSBO).
List your homeWhat's special
Front porchSecret roomDouble closetsCozy comfy seatingLarge holiday dinnersLarge bathroomsFour large bedrooms
Zillow last checked:
Listing updated:
Listed by:
Find Your Village Real Estate Team 978-501-2575,
Keller Williams Realty Boston Northwest 978-369-5775,
Kymberlee Albertelli 978-501-2575
Bought with:
USLiving Team
Hooli Homes Boston
Source: MLS PIN,MLS#: 73302708
Facts & features
Interior
Bedrooms & bathrooms
- Bedrooms: 4
- Bathrooms: 3
- Full bathrooms: 2
- 1/2 bathrooms: 1
Primary bedroom
- Features: Flooring - Wall to Wall Carpet
- Level: Second
- Area: 209.33
- Dimensions: 13.08 x 16
Bedroom 2
- Features: Flooring - Wall to Wall Carpet
- Level: Second
- Area: 199.79
- Dimensions: 11.42 x 17.5
Bedroom 3
- Features: Flooring - Wall to Wall Carpet
- Level: Second
- Area: 160.74
- Dimensions: 11.83 x 13.58
Bedroom 4
- Features: Flooring - Hardwood
- Level: Second
- Area: 144.67
- Dimensions: 14 x 10.33
Primary bathroom
- Features: Yes
Bathroom 1
- Level: First
Bathroom 2
- Features: Bathroom - Full, Bathroom - With Shower Stall, Bathroom - With Tub, Closet - Linen, Flooring - Stone/Ceramic Tile, Hot Tub / Spa
- Level: Second
- Area: 155.69
- Dimensions: 11.75 x 13.25
Bathroom 3
- Level: Third
- Area: 60.28
- Dimensions: 5.83 x 10.33
Dining room
- Features: Flooring - Hardwood, Wet Bar, Recessed Lighting, Remodeled
- Level: Main,First
- Area: 130.17
- Dimensions: 9.58 x 13.58
Family room
- Features: Flooring - Hardwood, Recessed Lighting
- Level: Main,First
- Area: 218.71
- Dimensions: 15.08 x 14.5
Kitchen
- Features: Flooring - Hardwood, Dining Area, Countertops - Stone/Granite/Solid, Kitchen Island, Open Floorplan, Recessed Lighting, Remodeled
- Level: Main,First
- Area: 365.49
- Dimensions: 23.08 x 15.83
Living room
- Features: Flooring - Hardwood, Cable Hookup, Exterior Access
- Level: Main,First
- Area: 229.69
- Dimensions: 14.58 x 15.75
Heating
- Central, Baseboard, Oil
Cooling
- Central Air
Appliances
- Included: Electric Water Heater, Water Heater, Oven, Dishwasher, Range, Refrigerator, Washer, Dryer
- Laundry: In Basement, Electric Dryer Hookup, Washer Hookup
Features
- Closet, Exercise Room, Internet Available - Unknown
- Flooring: Tile, Carpet, Hardwood, Laminate
- Doors: Insulated Doors, Storm Door(s), French Doors
- Windows: Insulated Windows
- Basement: Full,Partially Finished,Interior Entry,Bulkhead,Concrete,Unfinished
- Number of fireplaces: 1
- Fireplace features: Family Room
Interior area
- Total structure area: 2,364
- Total interior livable area: 2,364 sqft
Property
Parking
- Total spaces: 6
- Parking features: Attached, Garage Door Opener, Paved Drive, Shared Driveway, Off Street, Paved
- Attached garage spaces: 2
- Uncovered spaces: 4
Accessibility
- Accessibility features: No
Features
- Patio & porch: Porch, Deck - Composite
- Exterior features: Porch, Deck - Composite, Professional Landscaping
- Has view: Yes
- View description: Scenic View(s)
Lot
- Size: 0.92 Acres
- Features: Cleared, Level
Details
- Parcel number: M:0U07 B:0002 L:2,567318
- Zoning: R
Construction
Type & style
- Home type: SingleFamily
- Architectural style: Colonial,Contemporary
- Property subtype: Single Family Residence
Materials
- Frame
- Foundation: Concrete Perimeter
- Roof: Shingle
Condition
- Year built: 1995
Utilities & green energy
- Electric: Circuit Breakers, 200+ Amp Service
- Sewer: Private Sewer
- Water: Public
- Utilities for property: for Electric Range, for Electric Dryer, Washer Hookup
Green energy
- Energy efficient items: Thermostat
Community & neighborhood
Community
- Community features: Shopping, Park, Walk/Jog Trails, Stable(s), Conservation Area, Highway Access, House of Worship, Private School, Public School, T-Station
Location
- Region: Littleton
Other
Other facts
- Listing terms: Contract
- Road surface type: Paved
Price history
| Date | Event | Price |
|---|---|---|
| 11/26/2024 | Sold | $873,000+2.7%$369/sqft |
Source: MLS PIN #73302708 Report a problem | ||
| 10/24/2024 | Contingent | $850,000$360/sqft |
Source: MLS PIN #73302708 Report a problem | ||
| 10/16/2024 | Listed for sale | $850,000+70%$360/sqft |
Source: MLS PIN #73302708 Report a problem | ||
| 12/24/2010 | Listing removed | $499,900$211/sqft |
Source: Prudential Real Estate #70967223 Report a problem | ||
| 3/25/2010 | Price change | $499,900-4.6%$211/sqft |
Source: Prudential Real Estate #70967223 Report a problem | ||
| 11/12/2009 | Price change | $524,000-1.9%$222/sqft |
Source: Prudential Real Estate #70967223 Report a problem | ||
| 9/22/2009 | Price change | $534,000-4.6%$226/sqft |
Source: Prudential Real Estate #70967223 Report a problem | ||
| 8/31/2009 | Listed for sale | $560,000+117.9%$237/sqft |
Source: Prudential Real Estate #70967223 Report a problem | ||
| 1/26/1996 | Sold | $257,000$109/sqft |
Source: Public Record Report a problem | ||
Public tax history
| Year | Property taxes | Tax assessment |
|---|---|---|
| 2025 | $10,316 +5.7% | $694,200 +5.6% |
| 2024 | $9,756 -5.9% | $657,400 +3% |
| 2023 | $10,371 +6.6% | $638,200 +16.2% |
| 2022 | $9,726 +1.6% | $549,200 +1.6% |
| 2021 | $9,569 +3.8% | $540,600 +4.2% |
| 2020 | $9,216 +1.7% | $518,600 +4.4% |
| 2019 | $9,060 +0.9% | $496,700 +0.3% |
| 2018 | $8,979 -0.1% | $495,000 |
| 2017 | $8,984 +3.2% | $495,000 +0.6% |
| 2016 | $8,707 +5.6% | $492,200 +8% |
| 2015 | $8,246 +4% | $455,600 |
| 2014 | $7,932 +2.5% | $455,600 |
| 2013 | $7,736 +9.9% | $455,600 +4.1% |
| 2012 | $7,037 +4.9% | $437,600 |
| 2011 | $6,708 +4.8% | $437,600 |
| 2010 | $6,402 -1% | $437,600 -6.3% |
| 2009 | $6,467 +3.2% | $466,900 -6% |
| 2008 | $6,268 +3% | $496,700 -1.2% |
| 2007 | $6,086 +3% | $502,600 +3.5% |
| 2006 | $5,907 +11.1% | $485,400 +3.6% |
| 2005 | $5,316 +6% | $468,400 +5.7% |
| 2004 | $5,017 +17.8% | $443,200 +16% |
| 2003 | $4,259 +2.7% | $382,000 +21.7% |
| 2002 | $4,148 +19.3% | $314,000 +29.9% |
| 1998 | $3,476 | $241,700 |
Find assessor info on the county website
Neighborhood: 01460

Nearby schools
GreatSchools rating
- 7/10Russell St Elementary SchoolGrades: 3-5Distance: 0.9 mi
- 8/10Littleton Middle SchoolGrades: 6-8Distance: 1 mi
- 10/10Littleton High SchoolGrades: 9-12Distance: 2.2 mi
Schools provided by the listing agent
- Elementary: Shaker/Russell
- Middle: Littleton
- High: Littleton
Source: MLS PIN. This data may not be complete. We recommend contacting the local school district to confirm school assignments for this home.
Get a cash offer in 3 minutes
Find out how much your home could sell for in as little as 3 minutes with a no-obligation cash offer.
Estimated market value
$892,100
Get a cash offer in 3 minutes
Find out how much your home could sell for in as little as 3 minutes with a no-obligation cash offer.
Estimated market value
$892,100
- Massachusetts
- Middlesex County
- Littleton
- 01460
- 6 Farmstead Way
Nearby cities
Nearby zip codes
Other Littleton Topics
