HANDSOMELY UPDATED 4 BR, 2 BA ranch privately set on 1.52 idyllic acres. Special features include gleaming hardwood flooring, spacious Great Room with recessed lighting & raised hearth FP & nicely sized Gourmet Kitchen with granite counters, naturally finished cherry cabinetry, stainless steel appliances & sunny Dining area with large picture window overlooking deck & private yard! Additional updates include beautifully renovated bathrooms, new roof (2019), new furnace (2019), central air (2010), generator hook-up, new hot water heater (2021) & NEW SEPTIC (2024)! Enjoy the convenience of 1-level living with everything you need including laundry on the same floor + bonus walk-out daylight basement!
Under contract
$595,000
6 Featherbed Ln, Raritan Twp., NJ 08822
4beds
--sqft
Single Family Residence
Built in 1968
1.52 Acres Lot
$-- Zestimate®
$--/sqft
$-- HOA
What's special
Private yardBeautifully renovated bathroomsBonus walk-out daylight basementNaturally finished cherry cabinetryStainless steel appliancesGleaming hardwood flooring
- 14 days
- 2,188
- 167
Likely to sell faster than
Zillow last checked:
Listing updated:
Listed by:
Mark Jacobson 908-782-0100,
Corcoran Sawyer Smith
Source: GSMLS,MLS#: 4047776
Facts & features
Interior
Bedrooms & bathrooms
- Bedrooms: 4
- Bathrooms: 2
- Full bathrooms: 2
Primary bedroom
- Description: 1st Floor
Bedroom 1
- Level: First
- Area: 143
- Dimensions: 13 x 11
Bedroom 2
- Level: First
- Area: 144
- Dimensions: 12 x 12
Bedroom 3
- Level: First
- Area: 132
- Dimensions: 12 x 11
Bedroom 4
- Level: First
- Area: 120
- Dimensions: 12 x 10
Dining room
- Features: Formal Dining Room
- Level: First
- Area: 143
- Dimensions: 13 x 11
Kitchen
- Features: Country Kitchen, Eat-in Kitchen, Pantry
- Level: First
- Area: 143
- Dimensions: 13 x 11
Living room
- Level: First
- Area: 234
- Dimensions: 18 x 13
Basement
- Features: GarEnter, Walkout
Heating
- Baseboard - Hotwater, Oil Tank Above Ground - Inside
Cooling
- Central Air
Appliances
- Included: Carbon Monoxide Detector, Dishwasher, Dryer, Range/Oven-Electric, Refrigerator, Washer, Electric Water Heater
- Laundry: Laundry Room
Features
- Foyer, In-Law Floorplan
- Flooring: Tile, Wood
- Windows: Thermal Windows/Doors
- Basement: Yes,Full,Walk-Out Access
- Number of fireplaces: 1
- Fireplace features: Living Room, Wood Burning
Property
Parking
- Total spaces: 8
- Parking features: Additional Parking, Asphalt, Attached Garage, Garage Door Opener
- Attached garage spaces: 2
- Uncovered spaces: 8
Features
- Patio & porch: Deck
- Exterior features: Sidewalk
Lot
- Size: 1.52 Acres
- Dimensions: 1.5200
- Features: Level, Open Lot, Wooded
Details
- Parcel number: 1921000240000000360000
Construction
Type & style
- Home type: SingleFamily
- Architectural style: Ranch,Raised Ranch
- Property subtype: Single Family Residence
Materials
- Aluminum Siding, Brick
- Roof: Asphalt Shingle
Condition
- Year built: 1968
- Major remodel year: 2021
Utilities & green energy
- Sewer: Septic Tank
- Water: Well
- Utilities for property: Electricity Connected, Cable Available
Community & HOA
Community
- Security: Carbon Monoxide Detector(s), Smoke Detector(s), Carbon Monoxide Detector
Location
- Region: Flemington
Financial & listing details
- Tax assessed value: $280,400
- Annual tax amount: $8,493
- Date on market: 8/19/2026
- Ownership type: Fee Simple
- Electric utility on property: Yes
Estimated market value
Not available
Estimated sales range
Not available
Not available
Price history
| Date | Event | Price |
|---|---|---|
| 8/28/2026 | Pending sale | $595,000 |
Source:  GSMLS #4047776 Report a problem GSMLS #4047776 Report a problem | ||
| 8/19/2026 | Listed for sale | $595,000+48.8% |
Source: GSMLS #4047776 Report a problem | ||
| 10/29/2021 | Sold | $400,000 |
Source: GSMLS #3723815 Report a problem | ||
| 7/20/2021 | Price change | $400,000-5.9% |
Source: GSMLS #3723815 Report a problem | ||
| 6/29/2021 | Listed for sale | $425,000+58% |
Source: GSMLS #3723815 Report a problem | ||
| 10/23/2009 | Sold | $269,000 |
Source: Public Record Report a problem | ||
Public tax history
| Year | Property taxes | Tax assessment |
|---|---|---|
| 2025 | $8,123 | $280,400 |
| 2024 | $8,123 +6.4% | $280,400 |
| 2023 | $7,638 +3.9% | $280,400 |
| 2022 | $7,355 +2% | $280,400 |
| 2021 | $7,209 +2.1% | $280,400 |
| 2020 | $7,063 +1.2% | $280,400 |
| 2019 | $6,976 +1.6% | $280,400 |
| 2018 | $6,870 +1.8% | $280,400 |
| 2017 | $6,746 +2.6% | $280,400 |
| 2016 | $6,575 +1.3% | $280,400 |
| 2015 | $6,488 +2.7% | $280,400 +1.7% |
| 2014 | $6,321 +1% | $275,800 +0.8% |
| 2013 | $6,255 +0.9% | $273,500 |
| 2012 | $6,198 +0.1% | $273,500 |
| 2011 | $6,192 -3% | $273,500 |
| 2010 | $6,380 -1.7% | $273,500 -7.1% |
| 2009 | $6,490 +1.4% | $294,300 -9.9% |
| 2008 | $6,401 +24.1% | $326,600 |
| 2007 | $5,157 | $326,600 +117.9% |
| 2006 | -- | $149,900 |
| 2005 | -- | $149,900 |
| 2004 | -- | $149,900 |
| 2003 | -- | $149,900 |
| 2002 | -- | $149,900 |
| 2001 | -- | $149,900 |
Find assessor info on the county website
Monthly payment
Est. payment
Payment breakdown
Explore the cost of this home by adjusting the details. Changes won't be saved.Climate risks
Neighborhood: 08822
Nearby schools
Schools provided by the listing agent
- Elementary: R Hunter Es
- Middle: Jp Case Ms
- High: Hunterdon Cent
Source: GSMLS. This data may not be complete. We recommend contacting the local school district to confirm school assignments for this home.
Similar homes
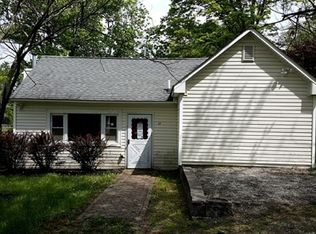
- $--3 bd2 ba1.3k sqft107 Pennsylvania Ave, Flemington, NJ 08822Auction
 Xome
Xome - $599,0004 bd3 ba-- sqft40 Sergeantsville Road, Raritan Twp., NJ 08822For Sale
 MLS ID #4041789, Freeman Smith, Coldwell Banker Realty. GSMLS
 - $669,0004 bd2 ba2k sqft17 Londonderry Dr, Flemington, NJ 08822For Sale By Owner
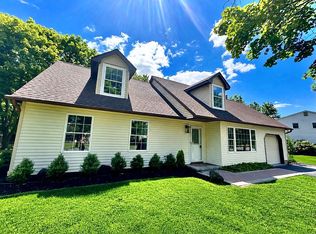
- $475,0004 bd1 ba-- sqft81 Sergeantsville Rd, Raritan Twp., NJ 08822For Sale
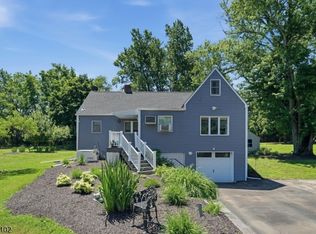 MLS ID #4047216, Jason Kunzman, Signature Realty Nj. GSMLS
 - $599,9003 bd2 ba-- sqft28 Old Clinton Rd, Flemington, NJ 08822For Sale
 MLS ID #2616135R, CATHY CARROLL. All Jersey MLS
