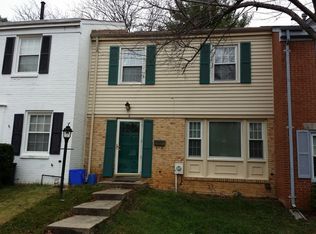
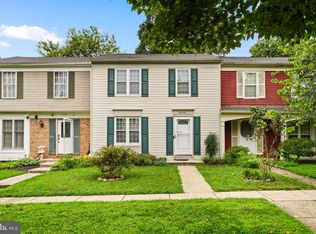
This charming Colonial townhouse, built in 1970, seamlessly blends classic elegance with modern convenience. Spanning 1,340 sq. ft. , this home features three spacious bedrooms and two and a half baths, providing ample space for relaxation and entertaining. This home needs TLC and is perfect for a contractor or service person willing to remodel. The price reflects the condition. The partially finished walkout basement offers endless possibilities, whether for a cozy retreat or a vibrant entertainment space. Outside, a quaint shed adds extra storage, while the low-maintenance lot allows for easy living. With two dedicated parking spaces, convenience is at your doorstep. Experience a lifestyle of comfort and sophistication in this inviting residence, where every detail has been thoughtfully curated for your enjoyment. Embrace the perfect blend of luxury and warmth in your new home.
For sale
$399,950
6 Fence Line Dr, Gaithersburg, MD 20878
3beds
1,980sqft
Townhouse
Built in 1970
2,000 Square Feet Lot
$398,300 Zestimate®
$202/sqft
$105/mo HOA
What's special
Partially finished walkout basementLow-maintenance lotTwo dedicated parking spacesThree spacious bedrooms
- 1 day
- 240
- 18
Zillow last checked:
Listing updated:
Listed by:
Charles Wilson 301-704-0520,
TTR Sotheby's International Realty 3015161212
Source: Bright MLS,MLS#: MDMC2253838
Facts & features
Interior
Bedrooms & bathrooms
- Bedrooms: 3
- Bathrooms: 3
- Full bathrooms: 2
- 1/2 bathrooms: 1
- Main level bathrooms: 1
Basement
- Area: 670
Heating
- Forced Air, Natural Gas
Cooling
- Other, Central Air, Electric
Appliances
- Included: Dishwasher, Disposal, Refrigerator, Water Heater, Cooktop, Gas Water Heater
Features
- Basement: Full,Walk-Out Access,Partially Finished
- Has fireplace: No
Interior area
- Total structure area: 2,010
- Total interior livable area: 1,980 sqft
- Finished area above ground: 1,340
- Finished area below ground: 640
Property
Parking
- Total spaces: 2
- Parking features: Parking Lot
Accessibility
- Accessibility features: None
Features
- Levels: Three
- Stories: 3
- Pool features: None
- Fencing: Board,Back Yard
Lot
- Size: 2,000 Square Feet
Details
- Additional structures: Above Grade, Below Grade
- Parcel number: 160900829102
- Zoning: RPT
- Special conditions: Standard
Construction
Type & style
- Home type: Townhouse
- Architectural style: Colonial
- Property subtype: Townhouse
Materials
- Brick
- Foundation: Block
- Roof: Composition
Condition
- New construction: No
- Year built: 1970
Utilities & green energy
- Sewer: Public Sewer
- Water: Public
Community & HOA
Community
- Subdivision: Diamond Farm
HOA
- Has HOA: Yes
- Amenities included: None
- Services included: Common Area Maintenance
- HOA fee: $105 monthly
Location
- Region: Gaithersburg
Financial & listing details
- Price per square foot: $202/sqft
- Tax assessed value: $373,900
- Annual tax amount: $4,921
- Date on market: 9/8/2026
- Listing agreement: Exclusive Right To Sell
- Ownership: Fee Simple
Estimated market value
$398,300
$378,000 - $418,000
$2,618/mo
Price history
| Date | Event | Price |
|---|---|---|
| 9/8/2026 | Listed for sale | $399,950$202/sqft |
Source:  Bright MLS #MDMC2253838 Report a problem Bright MLS #MDMC2253838 Report a problem | ||
Public tax history
| Year | Property taxes | Tax assessment |
|---|---|---|
| 2025 | $4,921 +13.8% | $353,100 +6.3% |
| 2024 | $4,325 +7.2% | $332,300 +6.7% |
| 2023 | $4,036 +5.5% | $311,500 +2.6% |
| 2022 | $3,826 +2.2% | $303,733 +2.6% |
| 2021 | $3,745 +3% | $295,967 +2.7% |
| 2020 | $3,636 -0.3% | $288,200 |
| 2019 | $3,647 -0.6% | $288,200 |
| 2018 | $3,668 -3.9% | $288,200 -1% |
| 2017 | $3,817 +6.9% | $291,200 +6.1% |
| 2016 | $3,573 | $274,567 +6.4% |
| 2015 | $3,573 | $257,933 +6.9% |
| 2014 | $3,573 | $241,300 |
| 2013 | -- | $241,300 |
| 2012 | -- | $241,300 -12.2% |
| 2011 | -- | $274,920 |
| 2010 | -- | $274,920 |
| 2009 | -- | $274,920 -23.2% |
| 2008 | -- | $357,810 +20.6% |
| 2007 | -- | $296,766 +25.9% |
| 2006 | -- | $235,723 +34.9% |
| 2005 | -- | $174,680 +10.3% |
| 2004 | -- | $158,362 |
| 2003 | -- | $158,362 +26% |
| 2002 | -- | $125,730 |
| 2001 | -- | $125,730 |
Find assessor info on the county website
Monthly payment
Est. payment
Payment breakdown
Explore the cost of this home by adjusting the details. Changes won't be saved.Climate risks
Neighborhood: 20878
Nearby schools
Schools provided by the listing agent
- District: Montgomery County Public Schools
Source: Bright MLS. This data may not be complete. We recommend contacting the local school district to confirm school assignments for this home.
Similar homes
- $474,9003 bd3 ba1.7k sqftQuince Orchard Park Codm, Gaithersburg, MD 20878For Sale

 MLS ID #MDMC2254860, Joana Gomes, Compass. Bright MLS
 - $400,0003 bd3 ba1.5k sqft540 Palmtree Dr, Gaithersburg, MD 20878For Sale
 MLS ID #MDMC2244124, Peter Yin, Libra Realty, LLC. Bright MLS
 - $469,0003 bd4 ba1.8k sqft24 Goodport Ln, Gaithersburg, MD 20878For Sale
 MLS ID #MDMC2253578, Jerrise Spencer, Redfin Corp. Bright MLS
 - $420,0003 bd3 ba1.8k sqft18248 Smoke House Ct, Germantown, MD 20874For Sale
 MLS ID #MDMC2253534, AJ Faqiri, Realty ONE Group Capital. Bright MLS
 - $439,9003 bd4 ba2.3k sqft4 Honey Brook Cir, Gaithersburg, MD 20878For SaleMLS ID #MDMC2238906, Scott Weismantel, Samson Properties. Bright MLS
- $424,9993 bd2 ba1.4k sqft221 Clavius Way, Hedgesville, WV 25427For SaleMLS ID #WVBE2054274, Stacy Lawing, Keller Williams Realty Advantage. Bright MLS
- $450,0003 bd4 ba1.2k sqft9 Prairie Rose Ct #5, Gaithersburg, MD 20878For SaleMLS ID #MDMC2241524, Ray McCree, Northrop Realty. Bright MLS
- $515,0003 bd4 ba1.7k sqft10 Almaden Pl, Gaithersburg, MD 20878For SaleMLS ID #MDMC2250936, Lupe Rohrer, Redfin Corp. Bright MLS
- $525,0003 bd4 ba1.9k sqft509 Philmont Dr, Gaithersburg, MD 20878For SaleMLS ID #MDMC2252900, Stephen Bradley, Long & Foster Real Estate, Inc.. Bright MLS
- $396,0003 bd3 ba1.3k sqft806 Amber Tree Ct APT 303, Gaithersburg, MD 20878For SaleMLS ID #MDMC2251570, Jean Pagan-Bullock, Long & Foster Real Estate, Inc.. Bright MLS
- $375,0003 bd3 ba1.1k sqft12506 Granite Ridge Dr #12506, Gaithersburg, MD 20878For SaleMLS ID #MDMC2252916, Helena Pulyaeva, RE/MAX Realty Services. Bright MLS
- $545,0003 bd3 ba2.6k sqft410 Orchard Ridge Dr, Gaithersburg, MD 20878For SaleMLS ID #MDMC2252228, Jed Williams, Hagan Realty. Bright MLS
- $420,0003 bd4 ba1.6k sqft1207 Knoll Mist Ln, Gaithersburg, MD 20879For SaleMLS ID #MDMC2246534, Jennifer Fortson, Charis Realty Group. Bright MLS
- $440,0003 bd4 ba1.3k sqft11735 Summer Oak Dr, Germantown, MD 20874For SaleMLS ID #MDMC2254334, Larry Prigal, RLAH @properties. Bright MLS
- $530,0003 bd3 ba1.7k sqft410 Curry Ford Ln, Gaithersburg, MD 20878For SaleMLS ID #MDMC2251286, Jane Mathur, Samson Properties. Bright MLS
- $355,9004 bd3 ba1.3k sqft776 W Side Dr #9-C, Gaithersburg, MD 20878For SaleMLS ID #MDMC2231416, Ken Venkatesh, RE/MAX Realty Services. Bright MLS
- $540,0003 bd4 ba1.9k sqft407 Fleece Flower Dr, Gaithersburg, MD 20878For SaleMLS ID #MDMC2252184, Juan Zamora, Smart Realty, LLC. Bright MLS
- $522,0003 bd3 ba2.6k sqftQuince Orchard Park Codm, Gaithersburg, MD 20878For SaleMLS ID #MDMC2236800, Zuyi Wang, Samson Properties. Bright MLS
- $415,0002 bd3 ba1.4k sqftThe Colonnade Codm, Gaithersburg, MD 20878For SaleMLS ID #MDMC2244950, MEAGHAN T MILLER, TTR Sotheby's International Realty. Bright MLS
