Nestled within the prestigious "DELLS" neighborhood on a peaceful cul-de-sac, this sprawling atrium ranch-style home epitomizes spacious living. The grand sunken living room features cathedral ceilings and expansive windows, offering a picturesque view of the outdoors. The left wing impresses with a fabulous kitchen with a sizable island, granite counters, stainless steel appliances, and a double oven. Enjoy meals on the island, in the casual dining area or in the formal dining room. The family room showcases a cozy wood-burning fireplace and opens onto an oversized deck with a hot tub, perfect for summer gatherings. The bonus room over the garage is presently used as a rec room but has endless possibilities!
The right wing houses a primary bedroom, featuring an en suite bath and a walk-in custom closet. Three additional generously sized bedrooms share a well-appointed hall bathroom with a double vanity and tub. The home is well-lit with recessed lighting throughout along with skylights and oversized windows that flood the rooms with natural light. An oversized two-car garage offers ample storage and convenience. A generator hook-up, abundant closet space and a laundry room with a slop sink add to the home's functionality. Huge lower level of this home has huge amount of additional space.
Adjacent to Paramount Country Club and located in the highly rated Clarkstown School District! Enjoy the amenities of the pedestrian-friendly town of New City, including renowned restaurants, shopping venues, and recreational facilities like Zukor Park which has brand-new pickleball courts! Residents enjoy the hiking trails, and lakes in beautiful Rockland County along with the ability to sign up for 3 town pools. Commuting to NYC, Westchester, and New Jersey is effortless. This is the one you've been waiting for! Additional Information: Amenities:Pedestal Sink,Stall Shower,Storage,ParkingFeatures:2 Car Attached,
Sold for $925,000
$925,000
6 Fenway Court, New City, NY 10956
4beds
3,749sqft
Single Family Residence, Residential
Built in 1983
0.42 Acres Lot
$1,052,600 Zestimate®
$247/sqft
$5,327 Estimated rent
Home value
$1,052,600
$989,000 - $1.13M
$5,327/mo
Zestimate® history
Owner options
List your home for rent
$5,327/mo
Rent Zestimate®
Find your next renter with Zillow Rental Manager. Plus, with online applications, you can quickly screen prospective tenants – for free.
$5,327/mo
Rent Zestimate®
Refinance and save
$6,365/mo
Est. payment
Refinancing to a lower rate could help reduce your monthly payments and save thousands over the life of the loan.
$6,365/mo
Est. payment
Explore your selling options
Work with a Zillow partner agent
Leverage their expertise and Zillow's premium Showcase listings to get your home seen by more buyers.
Get startedList with your own agent
Get your home in front of millions of buyers by listing it on Zillow.
Learn how to do itSell it yourself
Take full control of how buyers see your home on Zillow by listing For Sale by Owner (FSBO).
List your homeWhat's special
Zillow last checked:
Listing updated:
Listed by:
Madeline T Wiebicke 845-641-4333,
Keller Williams Hudson Valley 845-639-0300,
Sharyn McTigue 914-393-4243,
Keller Williams Hudson Valley
Bought with:
Felix Somarriba, 10401291268
Howard Hanna Rand Realty
Source: OneKey® MLS as distributed by MLS GRID,MLS#: H6294692
Facts & features
Interior
Bedrooms & bathrooms
- Bedrooms: 4
- Bathrooms: 3
- Full bathrooms: 2
- 1/2 bathrooms: 1
Primary bedroom
- Description: with walk in closet.
- Level: First
Bedroom 1
- Level: First
Bedroom 2
- Level: First
Bedroom 3
- Level: First
Bathroom 1
- Level: First
Bathroom 2
- Level: First
Other
- Level: First
Bonus room
- Description: Dining area off kitchen.
- Level: First
Bonus room
- Description: Bonus room with pool table.
- Level: First
Dining room
- Level: First
Family room
- Level: First
Kitchen
- Level: First
Laundry
- Level: First
Living room
- Level: First
Heating
- Baseboard
Cooling
- Central Air
Appliances
- Included: Stainless Steel Appliance(s), Gas Water Heater, Cooktop, Dishwasher, Dryer, Refrigerator, Oven, Washer
- Laundry: Inside
Features
- Master Downstairs, First Floor Bedroom, First Floor Full Bath, Bidet, Cathedral Ceiling(s), Double Vanity, Eat-in Kitchen, Formal Dining, Granite Counters, Kitchen Island, Primary Bathroom
- Flooring: Hardwood, Carpet
- Windows: Blinds, Oversized Windows, Skylight(s)
- Basement: Walk-Out Access,Full,See Remarks
- Attic: Scuttle
- Number of fireplaces: 1
Interior area
- Total structure area: 3,749
- Total interior livable area: 3,749 sqft
Property
Parking
- Total spaces: 2
- Parking features: Attached, Driveway, Garage Door Opener
- Has uncovered spaces: Yes
Features
- Patio & porch: Deck
- Exterior features: Mailbox
Lot
- Size: 0.42 Acres
- Features: Level, Near School, Near Shops, Cul-De-Sac, Near Public Transit
Details
- Parcel number: 39208903401200010710000000
Construction
Type & style
- Home type: SingleFamily
- Architectural style: Ranch
- Property subtype: Single Family Residence, Residential
Materials
- Wood Siding
Condition
- Year built: 1983
Utilities & green energy
- Sewer: Public Sewer
- Water: Public
- Utilities for property: Trash Collection Public
Community & HOA
Community
- Security: Security System
- Subdivision: Torne Brook Estate
HOA
- Has HOA: No
- Amenities included: Park
Location
- Region: New City
Financial & listing details
- Price per square foot: $247/sqft
- Tax assessed value: $200,812
- Annual tax amount: $21,351
- Date on market: 7/11/2024
- Listing agreement: Exclusive Right To Sell
- Inclusions: Oven/Range
- Exclusions: Generator
Price history
| Date | Event | Price |
|---|---|---|
| 10/11/2024 | Sold | $925,000$247/sqft |
Source:  OneKey® MLS as distributed by MLS GRID #H6294692 Report a problem OneKey® MLS as distributed by MLS GRID #H6294692 Report a problem | ||
| 7/18/2024 | Pending sale | $925,000$247/sqft |
Source: OneKey® MLS as distributed by MLS GRID #H6294692 Report a problem | ||
| 7/11/2024 | Listed for sale | $925,000+85.4%$247/sqft |
Source: OneKey® MLS as distributed by MLS GRID #H6294692 Report a problem | ||
| 2/1/1999 | Sold | $499,000$133/sqft |
Source: Public Record Report a problem | ||
Public tax history
| Year | Property taxes | Tax assessment |
|---|---|---|
| 2025 | -- | $200,812 |
| 2024 | -- | $200,812 |
| 2023 | -- | $200,812 |
| 2022 | -- | $200,812 |
| 2021 | -- | $200,812 |
| 2020 | -- | $200,812 -6.6% |
| 2019 | -- | $215,000 |
| 2018 | -- | $215,000 |
| 2017 | $18,780 | $215,000 |
| 2016 | -- | $215,000 |
| 2015 | -- | $215,000 |
| 2014 | -- | $215,000 |
| 2013 | -- | $215,000 |
| 2012 | -- | $215,000 |
| 2011 | -- | $215,000 |
| 2010 | -- | $215,000 |
| 2009 | -- | $215,000 -19.5% |
| 2007 | -- | $267,100 |
| 2006 | -- | $267,100 |
| 2005 | -- | $267,100 |
| 2004 | -- | $267,100 |
| 2003 | -- | $267,100 |
| 2002 | -- | $267,100 |
| 2001 | -- | $267,100 |
| 2000 | -- | $267,100 |
Find assessor info on the county website
Neighborhood: 10956
Nearby homes
- $969,9005 bd2 ba2.8k sqft8 Fenway Ct, New City, NY 10956Off Market

- $1,049,2005 bd4 ba2.7k sqft4 Fenway Ct, New City, NY 10956Off Market
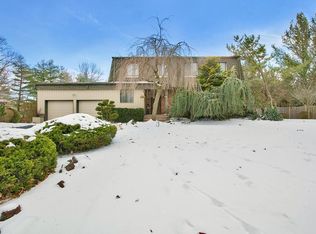
- $928,0004 bd2 ba3.2k sqft35 Doral Ct, New City, NY 10956Off Market
- $1,174,5005 bd3 ba3.3k sqft33 Doral Ct, New City, NY 10956Off Market
- $1,046,9005 bd2 ba3.2k sqft37 Doral Ct, New City, NY 10956Off Market
- $849,6004 bd2 ba2.6k sqft5 Fenway Ct, New City, NY 10956Off Market
- $893,0004 bd2 ba2.7k sqft3 Fenway Ct, New City, NY 10956Off Market
- $1,050,8004 bd4 ba3.2k sqft4 Inverness Dr, New City, NY 10956Off Market
Nearby schools
GreatSchools rating
- 7/10Woodglen Elementary SchoolGrades: K-5Distance: 1.3 mi
- 5/10Felix Festa Character Middle SchoolGrades: 6-8Distance: 3.5 mi
- 8/10Clarkstown North Senior High SchoolGrades: 9-12Distance: 1.8 mi
Schools provided by the listing agent
- Elementary: Woodglen Elementary School
- High: Clarkstown North Senior High School
Source: OneKey® MLS as distributed by MLS GRID. This data may not be complete. We recommend contacting the local school district to confirm school assignments for this home.
Get a cash offer in 3 minutes
Find out how much your home could sell for in as little as 3 minutes with a no-obligation cash offer.
Estimated market value
$1,052,600
Get a cash offer in 3 minutes
Find out how much your home could sell for in as little as 3 minutes with a no-obligation cash offer.
Estimated market value
$1,052,600
- New York
- Rockland County
- New City
- 10956
- 6 Fenway Court
Nearby cities
Nearby neighborhoods
Nearby zip codes
Other New City Topics
