Skip main navigation
Sold for $750,000
  • $750,000

    6 Fenwick Ct, Greenville, SC 29617

    4beds
    4,000sqft
    Single Family Residence
    Built in 1965
    1.41 Acres Lot
    $842,900 Zestimate®
    $188/sqft
    $3,370 Estimated rent

    Home value

    $842,900

    $792,000 - $902,000

    $3,370/mo

    Zestimate® history
    Loading
    Loading...

    Owner options

    List your home for rent

    $3,370/mo

    Rent Zestimate®

    Find your next renter with Zillow Rental Manager. Plus, with online applications, you can quickly screen prospective tenants – for free.

    Learn more

    $3,370/mo

    Rent Zestimate®

    Refinance and save

    $4,337/mo

    Est. payment

    Refinancing to a lower rate could help reduce your monthly payments and save thousands over the life of the loan.

    See today's rates

    $4,337/mo

    Est. payment

    Explore your selling options

    Work with a Zillow partner agent

    Leverage their expertise and Zillow's premium Showcase listings to get your home seen by more buyers.

    Get started

    List with your own agent

    Get your home in front of millions of buyers by listing it on Zillow.

    Learn how to do it

    Sell it yourself

    Take full control of how buyers see your home on Zillow by listing For Sale by Owner (FSBO).

    List your home

    What's special

    Guest quartersMother in law suiteSeparate entranceBuilt in bookshelvesDesigner cabinetryWhite quartz countertopsNew gutters
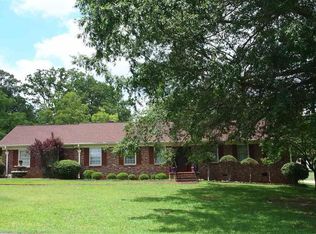
    Welcome to 6 Fenwick Ct- your own private oasis on nearly 1.5 private acres just 15 minutes from Downtown Greenville, 10 minutes from the booming Downtown TR, 10 minutes from Furman University and less than 5 minutes from Swamp Rabbit Trail! From the moment you pull up to the long driveway located at the end of your very own private cul-de-sac, this home feels GRAND! But the impressive all brick exterior is only the beginning! This completely renovated 4100+ square foot home is large enough for everyone to spread out and still feels spacious. The bottom level is an entertainers dream with the tall ceilings, dry bar, fireplace, built in bookshelves and window seat. Down here you will also find the large laundry room/mudroom and a full bathroom. The main level boasts a massive formal living room with a grand floor to ceiling brick fireplace and exposed beams. Through the living room you can see the gourmet, chef's kitchen equipped with designer cabinetry and hardware, white quartz countertops, 3 ovens, a coffee bar, wine cooler, pot filler, and a whole wall of windows that open up to the outdoor bar area. Through the kitchen is the dining room with wall-to-wall windows and a slider that leads to your back patio. Outside is another entertainers dream with the built in fire pit, built in outdoor grill with a direct gas line so you never run out of gas again, bar area and water feature! Upstairs is the living quarters with the master bedroom on one end and the additional 2 bedrooms on the other end separated by a loft/flex space perfect for a tv room or a homeschool/library room. In the master, you have a generous sized walk in closet with custom built cabinetry and an en-suite bathroom with a gorgeous, spacious shower, stand alone soaking tub, and dual sink vanity. The additional 2 bedrooms are on the other side and joined together by a Jack and Jill bathroom. The additional 4th bedroom is located off of the garage with a separate entrance- perfect for an office space, mother in law suite, guest quarters or rent it out for additional income! This home has all of the conveniences of a new home with all of the character and charm of being in an established, mature neighborhood. New HVAC, new windows, new gutters, new floors, fresh paint, new bathrooms, new kitchen with new SS appliances plus SO much more! Too many features to list, come and check out all this house has to offer! No expense was spared in this remodel. Every single thing has been thought through and meticulously executed. Option to buy home fully furnished is available. Seller is a SC real estate agent.

    Zillow last checked:

    Listing updated:

    Listed by:

    Irina Spasyuk 253-315-5090,

    Lake Life Realty

    Bought with:

    Sean Humby, 121551

    Jeff Cook Real Estate - Orchard Park

    Source: WUMLS,MLS#: 20264238MLS LogoOriginating MLS: Western Upstate Association of Realtors

    Facts & features

    Interior

    Bedrooms & bathrooms
    • Bedrooms: 4
    • Bathrooms: 4
    • Full bathrooms: 4
    • Main level bathrooms: 1
    • Main level bedrooms: 1
    Primary bedroom
    • Level: Upper
    • Dimensions: 17x14
    Bedroom 2
    • Level: Upper
    • Dimensions: 18x13
    Bedroom 3
    • Level: Upper
    • Dimensions: 16x13
    Dining room
    • Level: Main
    • Dimensions: 20x14
    Kitchen
    • Level: Main
    • Dimensions: 20x16
    Laundry
    • Level: Lower
    • Dimensions: 15x8
    Living room
    • Level: Main
    • Dimensions: 40x20
    Heating
    • Central, Electric, Heat Pump
    Cooling
    • Central Air, Electric
    Appliances
    • Included: Built-In Oven, Convection Oven, Double Oven, Dishwasher, Electric Water Heater, Gas Cooktop, Disposal, Gas Oven, Gas Range, Ice Maker, Refrigerator, Wine Cooler, PlumbedForIce Maker
    • Laundry: Washer Hookup, Electric Dryer Hookup
    Features
    • Bookcases, Built-in Features, Bathtub, Central Vacuum, Dual Sinks, Fireplace, High Ceilings, Jack and Jill Bath, Bath in Primary Bedroom, Main Level Primary, Multiple Primary Suites, Quartz Counters, Smooth Ceilings, Separate Shower, Upper Level Primary, Walk-In Closet(s), Walk-In Shower, Separate/Formal Living Room, In-Law Floorplan, Loft, Workshop
    • Flooring: Ceramic Tile, Luxury Vinyl Plank
    • Windows: Vinyl
    • Basement: Daylight,Full,Finished,Heated,Interior Entry,Walk-Out Access,Crawl Space
    • Has fireplace: Yes
    • Fireplace features: Multiple
    Interior area
    • Total structure area: 4,100
    • Total interior livable area: 4,000 sqft
    • Finished area above ground: 4,000
    • Finished area below ground: 0

    Property

    Parking
    • Total spaces: 2
    • Parking features: Attached, Garage, Driveway
    • Attached garage spaces: 2
    Accessibility
    • Accessibility features: Low Threshold Shower
    Features
    • Levels: Multi/Split
    • Patio & porch: Patio
    • Exterior features: Fence, Gas Grill, Patio
    • Fencing: Yard Fenced
    Lot
    • Size: 1.41 Acres
    • Features: Corner Lot, Cul-De-Sac, Hardwood Trees, Level, Outside City Limits, Subdivision, Trees
    Details
    • Parcel number: b008020133100

    Construction

    Type & style
    • Home type: SingleFamily
    • Architectural style: Traditional,Split Level
    • Property subtype: Single Family Residence
    Materials
    • Brick
    • Foundation: Crawlspace, Slab, Basement
    • Roof: Architectural,Shingle
    Condition
    • Year built: 1965

    Utilities & green energy

    • Sewer: Public Sewer
    • Water: Public, Private, Well
    • Utilities for property: Electricity Available, Natural Gas Available, Sewer Available, Water Available, Underground Utilities

    Community & neighborhood

    Security
    • Security features: Smoke Detector(s)
    Location
    • Region: Greenville
    • Subdivision: Fennell Pointe

    HOA & financial

    HOA
    • Has HOA: No

    Other

    Other facts
    • Listing agreement: Exclusive Agency

    Price history

    DateEventPrice
    8/31/2023Sold$750,000+0%$188/sqft
    Source: WUMLS #20264238 Report a problem
    8/10/2023Pending sale$749,900$187/sqft
    Source: Greater Greenville AOR #1504290 Report a problem
    7/31/2023Contingent$749,900$187/sqft
    Source: Greater Greenville AOR #1504290 Report a problem
    7/27/2023Listed for sale$749,900+105.5%$187/sqft
    Source: Greater Greenville AOR #1504290 Report a problem
    5/19/2023Sold$365,000$91/sqft
    Source: Greater Greenville AOR #1497040 Report a problem
    4/28/2023Contingent$365,000$91/sqft
    Source: Greater Greenville AOR #1497040 Report a problem
    4/25/2023Listed for sale$365,000$91/sqft
    Source: Greater Greenville AOR #1497040 Report a problem

    Public tax history

    YearProperty taxesTax assessment
    2024$6,449 +280.9%$714,330 +333.1%
    2023$1,693 +44.1%$164,950
    2022$1,175 +1.6%$164,950
    2021$1,156 +5.7%$164,950 +15%
    2020$1,094 +1%$143,440
    2019$1,083 +7.2%$143,440
    2018$1,010 $143,440 +2399%
    2017$1,010 -0.1%$5,740 -96%
    2016$1,012 +4.2%$143,440
    2015$971 +0.5%$143,440 +13.4%
    2014$966 $126,440
    2013-- $126,440
    2012$789 +1%--
    2011$781 -16.5%--
    2010$936 --
    2009-- --
    2008-- --
    2007-- --
    2006-- --
    2005-- --
    2004-- --
    2003-- --
    2002-- --
    2001-- --
    2000-- --

    Find assessor info on the county website

    Neighborhood: 29617

    Nearby schools

    GreatSchools rating
    Schools provided by the listing agent
    • Elementary: Armstrong Elementary
    • Middle: Berea Middle
    • High: Berea High

    Source: WUMLS. This data may not be complete. We recommend contacting the local school district to confirm school assignments for this home.

    Get a cash offer in 3 minutes
    Find out how much your home could sell for in as little as 3 minutes with a no-obligation cash offer.
    Estimated market value
    $842,900
    Get a cash offer in 3 minutes
    Find out how much your home could sell for in as little as 3 minutes with a no-obligation cash offer.
    Estimated market value
    $842,900