NO MORE SHOWINGS CONTRACT ARE OUT.... Welcome home to this beautifully maintained oversized rancher offering space, warmth, and endless possibilities both inside and out. From the moment you arrive, you’ll immediately appreciate the pride of ownership and meticulous care that has gone into every inch of this exceptional property. Step inside the welcoming foyer featuring a convenient hall closet and prepare to be impressed by the expansive living room showcasing soaring architectural ceilings, elegant handcrafted wood moldings, a stunning double window accented by a custom window seat and a gas fireplace creating the perfect gathering space. An adjoining dining room continues the custom craftsmanship with beautiful moldings, twin windows, and a unique plant shelf that adds character and charm. Custom half door between dining room and kitchen offers a convenient gate for your pets. The oversized eat-in kitchen is truly the heart of the home, offering an abundance of cabinetry, neutral countertops, immaculate condition throughout, a pantry closet, and all appliances included for a seamless move-in experience. Just off the kitchen hallway, you’ll also find a dedicated office space perfect for working from home, hobbies, or additional flex space. Sliding patio doors lead to one of the home’s most impressive features — a custom-built three-season room crafted with gorgeous mahogany wood and year-round windows. This incredible space offers peaceful backyard views and could easily function as a year-round retreat. The spacious primary suite features both a large walk-in closet and an additional double closet, along with a well-appointed full bath with tub/shower. Two additional generously sized bedrooms each offer double closets and share a private primary bath complete with a shower stall and an oversized double linen closet providing exceptional storage. The basement is an absolute surprise with space galore and endless opportunities. Currently designed as a custom sewing and craft room with built-in cabinetry that will remain, this incredible area also includes a bonus room to customize for your own wants and needs. The laundry area is currently located downstairs, though there is ample opportunity to relocate it to the main level near the garage hallway if desired. An additional oversized storage area completes the lower level. Outside, the property continues to impress with a newly sealed asphalt driveway, oversized yard backing to peaceful woods for added privacy, and two storage sheds for even more functionality. Bring your green thumb to this expansive backyard, offering a perfect blank canvas to design a garden. The oversized two-plus-car garage offers workshop space and even features a custom screen door leading directly into the home.
Sold for $452,000
$452,000
6 Ferro Dr, Sewell, NJ 08080
3beds
1,634sqft
Single Family Residence
Built in 1986
0.49 Acres Lot
$452,700 Zestimate®
$277/sqft
$2,949 Estimated rent
Home value
$452,700
$421,000 - $489,000
$2,949/mo
Zestimate® history
Owner options
List your home for rent
$2,949/mo
Rent Zestimate®
Find your next renter with Zillow Rental Manager. Plus, with online applications, you can quickly screen prospective tenants – for free.
$2,949/mo
Rent Zestimate®
Refinance and save
$3,273/mo
Est. payment
Refinancing to a lower rate could help reduce your monthly payments and save thousands over the life of the loan.
$3,273/mo
Est. payment
Explore your selling options
Work with a Zillow partner agent
Leverage their expertise and Zillow's premium Showcase listings to get your home seen by more buyers.
Get startedList with your own agent
Get your home in front of millions of buyers by listing it on Zillow.
Learn how to do itSell it yourself
Take full control of how buyers see your home on Zillow by listing For Sale by Owner (FSBO).
List your homeWhat's special
Soaring architectural ceilingsNewly sealed asphalt drivewayAll appliances includedPantry closetOversized eat-in kitchenPeaceful backyard viewsDedicated office space
Zillow last checked:
Listing updated:
Listed by:
Hollie Dodge 856-371-2836,
Elite Realtors of New Jersey
Bought with:
Joseph Schwarzman, 9483280
Premier Real Estate Corp.
Source: Bright MLS,MLS#: NJGL2073494
Facts & features
Interior
Bedrooms & bathrooms
- Bedrooms: 3
- Bathrooms: 2
- Full bathrooms: 2
- Main level bathrooms: 2
- Main level bedrooms: 3
Basement
- Area: 0
Heating
- Baseboard, Natural Gas
Cooling
- Central Air, Electric
Appliances
- Included: Electric Water Heater
- Laundry: In Basement
Features
- Attic, Bathroom - Walk-In Shower, Bathroom - Tub Shower, Dining Area, Entry Level Bedroom, Floor Plan - Traditional, Formal/Separate Dining Room, Eat-in Kitchen, Kitchen - Table Space, Pantry, Primary Bath(s), Walk-In Closet(s)
- Flooring: Carpet
- Windows: Window Treatments
- Basement: Full,Improved,Interior Entry,Space For Rooms,Sump Pump,Windows
- Number of fireplaces: 1
Interior area
- Total structure area: 1,634
- Total interior livable area: 1,634 sqft
- Finished area above ground: 1,634
- Finished area below ground: 0
Property
Parking
- Total spaces: 6
- Parking features: Storage, Garage Faces Front, Garage Door Opener, Inside Entrance, Oversized, Asphalt, Attached, Driveway
- Attached garage spaces: 2
- Uncovered spaces: 4
Accessibility
- Accessibility features: None
Features
- Levels: One
- Stories: 1
- Patio & porch: Screened, Roof, Porch, Enclosed
- Exterior features: Lawn Sprinkler
- Pool features: None
Lot
- Size: 0.49 Acres
- Dimensions: 120 x 178 County Desc
- Features: Backs to Trees, Front Yard, Level, Rear Yard
Details
- Additional structures: Above Grade, Below Grade
- Parcel number: 1800021 0300016
- Zoning: R
- Special conditions: Standard
Construction
Type & style
- Home type: SingleFamily
- Architectural style: Ranch/Rambler
- Property subtype: Single Family Residence
Materials
- Frame
- Foundation: Block
- Roof: Asphalt
Condition
- New construction: No
- Year built: 1986
Utilities & green energy
- Sewer: Public Sewer
- Water: Well
Community & HOA
Community
- Security: Fire Sprinkler System
- Subdivision: Academy Hills
HOA
- Has HOA: No
Location
- Region: Sewell
- Municipality: WASHINGTON TWP
Financial & listing details
- Price per square foot: $277/sqft
- Tax assessed value: $222,100
- Annual tax amount: $8,567
- Date on market: 5/26/2026
- Listing agreement: Exclusive Right To Sell
- Listing terms: Cash,Conventional,FHA,VA Loan
- Inclusions: All Appliances In "as Is" Condition But No Issues That We Are Aware Of Including The 2nd Fridge In Basement. Dehumidifier, Shed "as Is"
- Exclusions: Everything In The Workshop In Basement Including The Air Cleaner, Piping, Fluorescent Lights On Chains That Are Plugged In!
- Ownership: Fee Simple
Price history
| Date | Event | Price |
|---|---|---|
| 7/30/2026 | Sold | $452,000+14.4%$277/sqft |
Source:  Bright MLS #NJGL2073494 Report a problem Bright MLS #NJGL2073494 Report a problem | ||
| 6/4/2026 | Pending sale | $395,000$242/sqft |
Source: Bright MLS #NJGL2073494 Report a problem | ||
| 5/26/2026 | Listed for sale | $395,000+206.4%$242/sqft |
Source: Bright MLS #NJGL2073494 Report a problem | ||
| 3/13/1998 | Sold | $128,900$79/sqft |
Source: Public Record Report a problem | ||
Public tax history
| Year | Property taxes | Tax assessment |
|---|---|---|
| 2025 | $7,809 | $222,100 |
| 2024 | $7,809 +1% | $222,100 |
| 2023 | $7,735 +3.5% | $222,100 |
| 2022 | $7,472 +1.3% | $222,100 |
| 2021 | $7,375 -3.8% | $222,100 |
| 2020 | $7,667 +49.7% | $222,100 +2.3% |
| 2019 | $5,121 | $217,200 |
| 2018 | $5,121 -31.1% | $217,200 |
| 2017 | $7,435 +1.5% | $217,200 |
| 2016 | $7,326 +3.4% | $217,200 |
| 2015 | $7,087 +2.4% | $217,200 |
| 2014 | $6,924 +5% | $217,200 |
| 2013 | $6,592 -0.2% | $217,200 +68.2% |
| 2012 | $6,608 +0.4% | $129,100 |
| 2011 | $6,581 +4.4% | $129,100 |
| 2010 | $6,306 +3.3% | $129,100 |
| 2009 | $6,104 | $129,100 |
| 2008 | -- | $129,100 |
| 2007 | -- | $129,100 |
| 2006 | -- | $129,100 |
| 2005 | -- | $129,100 |
| 2004 | -- | $129,100 |
| 2003 | -- | $129,100 |
| 2002 | -- | $129,100 |
| 2001 | -- | $129,100 |
Find assessor info on the county website
Neighborhood: 08080
Nearby homes
- $474,600-- bd-- ba2.3k sqft8 Ferro Dr, Sewell, NJ 08080Off Market
- $437,100-- bd-- ba1.9k sqft4 Ferro Dr, Sewell, NJ 08080Off Market
- $444,4003 bd2 ba1.9k sqft10 Ferro Dr, Sewell, NJ 08080Off Market
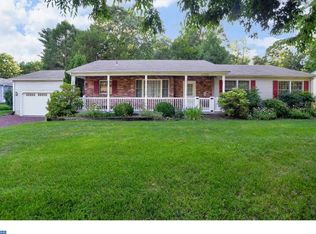
- $274,9002 bd2 ba1.7k sqft2 Ferro Dr, Sewell, NJ 08080Sold
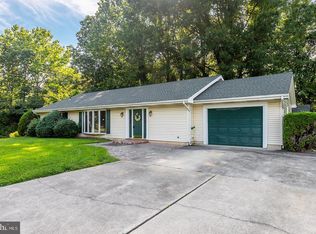
- $404,200-- bd-- ba1.7k sqft3 Ferro Dr, Sewell, NJ 08080Off Market
- $485,0005 bd2 ba2.4k sqft5 Ferro Dr, Sewell, NJ 08080Sold
- $590,0003 bd3 ba1.9k sqft136 Lambs Rd, Sewell, NJ 08080Sold
- $538,5004 bd3 ba2.5k sqft1 Ferro Dr, Sewell, NJ 08080Off Market
Nearby schools
GreatSchools rating
- 8/10Hurffville Elementary SchoolGrades: K-5Distance: 0.8 mi
- 6/10Chestnut Ridge Middle SchoolGrades: 6-8Distance: 1.1 mi
- 5/10Washington Twp High SchoolGrades: PK,9-12Distance: 2.3 mi
Schools provided by the listing agent
- High: Washington Twp. H.s.
- District: Washington Township
Source: Bright MLS. This data may not be complete. We recommend contacting the local school district to confirm school assignments for this home.
Get a cash offer in 3 minutes
Find out how much your home could sell for in as little as 3 minutes with a no-obligation cash offer.
Estimated market value
$452,700
Get a cash offer in 3 minutes
Find out how much your home could sell for in as little as 3 minutes with a no-obligation cash offer.
Estimated market value
$452,700
- New Jersey
- Gloucester County
- Sewell
- 08080
- 6 Ferro Dr
Nearby cities
Nearby zip codes
Other Sewell Topics
