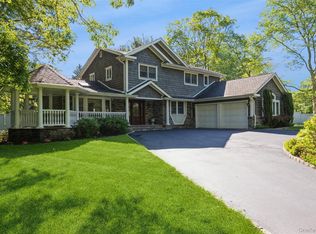
Welcome to 6 Fielding Court, Dix Hills NY. Located in the Half Hollow Hills School District and in the heart of a charming cul de sac. This lovely, well-maintained expanded Olde Forge Colonial features a main floor guest room/office/library with ensuite, huge closet w/built ins and entry french doors. The expanded, skylit Eat in Kitchen features a huge Granite Center Island, all Stainless Steel, built -in high end appliances (GE, LG,& Whirlpool). Appliances include a microwave/oven combo as well as a free standing range w/convection oven. Porcelain tile floor and Anderson Sliders to the private backyard and oversized, bi-level deck complete this huge kitchen. The open floor plan combines luxury and comfort with a wood burning fireplace in the center of the sunlit den room. The Office/Library/Guest suite off of the living room with french doors is an inviting and private space for guests as well as a beautiful work space. Upstairs is a primary suite and 4 additional bedrooms. The level landscaped and lush, private yard is complete with a 20 X 40 , solar heated Lazy "L" inground pool perfect for entertaining. Other features: Circular driveway, 200 amp new electric system,all Anderson windows,full basement, new Buderas furnace, updated HW heater (3 years), 9 zone IGS. Close to LIRR (1.5 miles) , schools and shopping.
Pending
$1,288,000
6 Fielding Court, Dix Hills, NY 11746
5beds
3,100sqft
Single Family Residence, Residential
Built in 1979
0.84 Acres Lot
$-- Zestimate®
$415/sqft
$-- HOA
What's special
Open floor planPorcelain tile floorAll anderson windowsCircular drivewayHuge granite center island
- 68 days |
- 124 |
- 3 |
Zillow last checked:
Listing updated:
Listed by:
Signature Premier Properties 631-673-3900,
Linda A. Cawley 516-313-7561
Source: OneKey® MLS as distributed by MLS GRID,MLS#: 995198
Facts & features
Interior
Bedrooms & bathrooms
- Bedrooms: 5
- Bathrooms: 4
- Full bathrooms: 3
- 1/2 bathrooms: 1
Heating
- Oil
Cooling
- Central Air
Appliances
- Included: Convection Oven, Cooktop, Dishwasher, Dryer, Electric Cooktop, Electric Oven, Electric Range, Exhaust Fan, Freezer, Microwave, Oven, Refrigerator, Stainless Steel Appliance(s), Washer, Indirect Water Heater
- Laundry: Inside, Laundry Room
Features
- First Floor Bedroom, First Floor Full Bath, Breakfast Bar, Built-in Features, Ceiling Fan(s), Chandelier, Chefs Kitchen, Eat-in Kitchen, Entrance Foyer, Formal Dining, Granite Counters, In-Law Floorplan, Natural Woodwork, Open Kitchen, Pantry, Primary Bathroom, Recessed Lighting, Walk Through Kitchen
- Flooring: Carpet, Laminate, Tile
- Windows: Skylight(s), Wall of Windows
- Basement: Full,Unfinished
- Attic: Full
- Number of fireplaces: 1
- Fireplace features: Family Room, Wood Burning
Interior area
- Total structure area: 3,100
- Total interior livable area: 3,100 sqft
Property
Parking
- Total spaces: 2
- Parking features: Driveway, Garage
- Garage spaces: 2
- Has uncovered spaces: Yes
Features
- Levels: Three Or More
- Patio & porch: Deck, Patio
- Has private pool: Yes
- Pool features: Diving Board, Fenced, In Ground, Solar Heat
- Fencing: Back Yard,Chain Link
Lot
- Size: 0.84 Acres
- Features: Back Yard, Cul-De-Sac, Landscaped, Level, Near Public Transit, Near School, Private, Sprinklers In Front, Sprinklers In Rear
Details
- Parcel number: 0400274000100026009
- Special conditions: None
Construction
Type & style
- Home type: SingleFamily
- Architectural style: Colonial
- Property subtype: Single Family Residence, Residential
Materials
- Stone, Vinyl Siding
Condition
- Year built: 1979
Utilities & green energy
- Sewer: Cesspool
- Water: Public
- Utilities for property: Cable Connected, Electricity Connected, Phone Connected, Trash Collection Public, Water Connected
Community & HOA
Community
- Subdivision: Olde Forge
HOA
- Has HOA: No
Location
- Region: Dix Hills
Financial & listing details
- Price per square foot: $415/sqft
- Tax assessed value: $4,500
- Annual tax amount: $16,958
- Date on market: 5/8/2026
- Cumulative days on market: 27 days
- Listing agreement: Exclusive Right To Sell
- Listing terms: Conventional
- Electric utility on property: Yes
Estimated market value
Not available
Estimated sales range
Not available
Not available
Price history
| Date | Event | Price |
|---|---|---|
| 5/20/2026 | Pending sale | $1,288,000$415/sqft |
Source:  OneKey® MLS as distributed by MLS GRID #995198 Report a problem OneKey® MLS as distributed by MLS GRID #995198 Report a problem | ||
| 5/15/2026 | Listing removed | $1,288,000$415/sqft |
Source: OneKey® MLS as distributed by MLS GRID #995198 Report a problem | ||
| 5/8/2026 | Listed for sale | $1,288,000$415/sqft |
Source: OneKey® MLS as distributed by MLS GRID #995198 Report a problem | ||
Public tax history
| Year | Property taxes | Tax assessment |
|---|---|---|
| 2025 | -- | $4,500 |
| 2024 | -- | $4,500 |
| 2023 | -- | $4,500 |
| 2022 | -- | $4,500 |
| 2021 | -- | $4,500 |
| 2020 | -- | $4,500 |
| 2019 | -- | $4,500 |
| 2018 | -- | $4,500 |
| 2017 | $14,276 | $4,500 |
| 2016 | -- | $4,500 |
| 2015 | -- | $4,500 -13.5% |
| 2014 | -- | $5,200 |
| 2013 | -- | $5,200 |
| 2012 | -- | $5,200 -21.2% |
| 2011 | -- | $6,600 |
| 2007 | $14,466 +11.2% | $6,600 |
| 2005 | $13,007 +7.5% | $6,600 |
| 2004 | $12,098 +6.2% | $6,600 |
| 2003 | $11,390 +5% | $6,600 |
| 2002 | $10,852 +5.9% | $6,600 |
| 2001 | $10,246 +4.4% | $6,600 |
| 2000 | $9,810 | $6,600 |
Find assessor info on the county website
Monthly payment
Climate risks
Neighborhood: Half Hollow
Nearby schools
GreatSchools rating
- 8/10Paumanok Elementary SchoolGrades: K-5Distance: 0.1 mi
- 6/10West Hollow Middle SchoolGrades: 6-8Distance: 2.8 mi
- 9/10Half Hollow Hills High School EastGrades: 9-12Distance: 2.1 mi
Schools provided by the listing agent
- Elementary: Paumanok Elementary School
- Middle: West Hollow Middle School
- High: Half Hollow Hills High School East
Source: OneKey® MLS as distributed by MLS GRID. This data may not be complete. We recommend contacting the local school district to confirm school assignments for this home.
- $1,218,600-- bd-- ba-- sqft4 Fielding Ct, Dix Hills, NY 11746Off Market
- $1,008,800-- bd-- ba-- sqft13 Fairfield Dr, Dix Hills, NY 11746Off Market
- $984,9005 bd4 ba2.5k sqft11 Fairfield Dr, Dix Hills, NY 11746Off Market
- $988,200-- bd-- ba-- sqft5 Fielding Ct, Dix Hills, NY 11746Off Market
- $1,008,0005 bd3 ba2.3k sqft15 Fairfield Dr, Dix Hills, NY 11746Off Market
- $883,400-- bd-- ba-- sqft9 Fairfield Dr, Dix Hills, NY 11746Off Market
- $1,400,4005 bd3 ba38k sqft48 Calumet Dr, Dix Hills, NY 11746Off Market
- $963,2004 bd2 ba-- sqft17 Fairfield Dr, Dix Hills, NY 11746Off Market
A local agent can set up tours, give advice and negotiate with sellers.
Similar homes
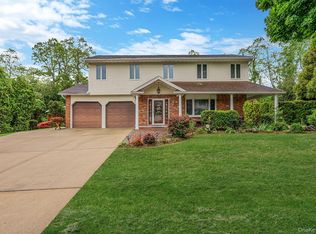
- $1,500,0074 bd3 ba2.7k sqft5 Blossom Street, Dix Hills, NY 11746For Sale
 MLS ID #1006085, David F. Ng SFR, Listing by: Howard Hanna Coach. OneKey® MLS as distributed by MLS GRID
 - $869,0004 bd3 ba2.2k sqft28 Manchester Boulevard, Wheatley Heights, NY 11798For Sale
 MLS ID #998961, Nicole Schwartz, Listing by: RE/MAX Team. OneKey® MLS as distributed by MLS GRID
 - $1,325,0004 bd4 ba3.1k sqft26 Quaker Lane, Farmingdale, NY 11735For Sale
 MLS ID #1007674, Salvatore Noto, Listing by: Weichert Realtors Performance. OneKey® MLS as distributed by MLS GRID
 - $1,250,0005 bd3 ba2.4k sqft28 Cygnet Drive, Smithtown, NY 11787For Sale
 MLS ID #1010498, Peter S. Hirschhorn, Listing by: Coldwell Banker American Homes. OneKey® MLS as distributed by MLS GRID
 - $1,600,0005 bd3 ba3k sqft10 Ponderosa Drive, Melville, NY 11747For SaleMLS ID #982177, Kimberly J. Filardi, Listing by: Signature Premier Properties. OneKey® MLS as distributed by MLS GRID
- $1,130,0005 bd3 ba2.7k sqft18 Ron Court, Commack, NY 11725For SaleMLS ID #1001202, Rob J. Scarito, Listing by: Douglas Elliman Real Estate. OneKey® MLS as distributed by MLS GRID
- $1,625,0005 bd4 ba3.4k sqft4 Hampton Court, Huntington, NY 11743For SaleMLS ID #1011169, Kimberly J. Filardi, Listing by: Signature Premier Properties. OneKey® MLS as distributed by MLS GRID
- $1,100,0004 bd3 ba2.6k sqft3 Partridge Lane, Huntington, NY 11743For SaleMLS ID #1014315, Donna Spinoso Gelb CBR, Listing by: Compass Greater NY LLC. OneKey® MLS as distributed by MLS GRID
- $899,9994 bd2 ba1.8k sqft8 Arosa Court, Greenlawn, NY 11740For SaleMLS ID #1023420, Lorraine Dee Donovan, Listing by: Signature Premier Properties. OneKey® MLS as distributed by MLS GRID
- $860,0004 bd3 ba2.4k sqft97 Elk Street, South Huntington, NY 11743For SaleMLS ID #1023338, Nahida Ahmadzada, Listing by: Realty Connect USA L I Inc. OneKey® MLS as distributed by MLS GRID
- $1,195,0005 bd4 ba3.3k sqft3125 Enos Street, Bellmore, NY 11710For SaleMLS ID #1023758, Samuel M. Horowitz, Listing by: Corcoran SRG Residential. OneKey® MLS as distributed by MLS GRID
- $1,198,0004 bd3 ba2.5k sqft17 Cedar Place, Kings Park, NY 11754For SaleMLS ID #1015782, George C. McKnight, Listing by: George Mcknight REALTORS Inc. OneKey® MLS as distributed by MLS GRID
- $849,9004 bd2 ba1.7k sqft5 Highpoint Drive, Huntington, NY 11743For SaleMLS ID #1011600, Nadia M. Chai, Listing by: Coldwell Banker American Homes. OneKey® MLS as distributed by MLS GRID
- $999,0004 bd3 ba2k sqft1 S Oaks Boulevard, Plainview, NY 11803For SaleMLS ID #1024379, Angela Miranda, Listing by: Douglas Elliman Real Estate. OneKey® MLS as distributed by MLS GRID
- $799,9995 bd2 ba3k sqft25A Reynolds Street #A, Huntington Station, NY 11746For SaleMLS ID #1013462, Gina M. Padro HFR PSA RSPS SFR SRS, Listing by: Keller Williams Realty Greater. OneKey® MLS as distributed by MLS GRID
- $1,075,0004 bd3 ba2.1k sqft73 Cove Road, Huntington, NY 11743For SaleMLS ID #1023362, Kenneth A. Nugent CBR, Listing by: Daniel Gale Sothebys Intl Rlty. OneKey® MLS as distributed by MLS GRID
- $999,0004 bd3 ba2.6k sqft3901 Jane Court, Seaford, NY 11783For SaleMLS ID #1025336, Ann Marie McVea, Listing by: Douglas Elliman Real Estate. OneKey® MLS as distributed by MLS GRID
- $1,488,0004 bd3 ba2.5k sqft3 Clemson Lane, Woodbury, NY 11797For SaleMLS ID #982967, Rochelle J. Jamnik SRES, Listing by: Coldwell Banker American Homes. OneKey® MLS as distributed by MLS GRID
- $1,169,0004 bd3 ba2.1k sqft14 Hillside Avenue, Saint James, NY 11780For SaleMLS ID #966893, Bonnie Glenn, Listing by: Daniel Gale Sothebys Intl Rlty. OneKey® MLS as distributed by MLS GRID
- $1,100,0004 bd3 ba2.1k sqft11 Cliftwood Drive, Huntington, NY 11743For SaleMLS ID #1018030, Donna Spinoso Gelb CBR, Listing by: Compass Greater NY LLC. OneKey® MLS as distributed by MLS GRID
