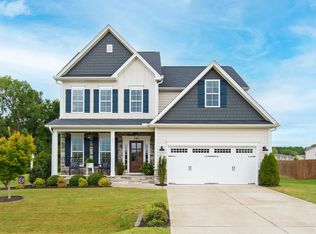
Tucked away on one of the most beautiful, flat, and private lots in the area, this 2018 home offers the perfect blend of modern living, natural beauty, and small-town warmth. Nestled in a truly friendly neighborhood where kids play outside and neighbors become friends, this home is the kind of place where memories are made. Inside, you'll love the bright, open floorplan—ideal for busy mornings and cozy evenings alike. The heart of the home is the stunning white kitchen, flowing effortlessly into the dining and living areas, making entertaining and everyday life the norm. A first-floor guest suite offers flexibility for visitors, in-laws, or a work-from-home setup, while upstairs you'll find two additional bedrooms, a large bonus room for play or movie nights, and a peaceful primary suite featuring dual vanities, walk-in closet, water closet, glass-tiled shower, and soaking tub. The 3-car garage offers space for bikes, tools, and everything in between, while the backyard—buffering to a serene hardwood forest—invites you to slow down, gather around a fire pit, and take in the quiet. Perfectly positioned in Johnston County with quick access to the new 540 loop and just minutes to Raleigh, this home offers unbeatable convenience, quality, and value. Whether you're upsizing or relocating, this home offers unprecedented value and a convenient location where you simply can move right in.
Sold for $585,000
$585,000
6 Fieldsview Dr, Garner, NC 27529
4beds
2,989sqft
Single Family Residence
Built in 2018
0.68 Acres Lot
$576,600 Zestimate®
$196/sqft
$2,477 Estimated rent
Home value
$576,600
$542,000 - $617,000
$2,477/mo
Zestimate® history
Owner options
List your home for rent
$2,477/mo
Rent Zestimate®
Find your next renter with Zillow Rental Manager. Plus, with online applications, you can quickly screen prospective tenants – for free.
$2,477/mo
Rent Zestimate®
Refinance and save
$3,736/mo
Est. payment
Refinancing to a lower rate could help reduce your monthly payments and save thousands over the life of the loan.
$3,736/mo
Est. payment
Explore your selling options
Work with a Zillow partner agent
Leverage their expertise and Zillow's premium Showcase listings to get your home seen by more buyers.
Get startedList with your own agent
Get your home in front of millions of buyers by listing it on Zillow.
Learn how to do itSell it yourself
Take full control of how buyers see your home on Zillow by listing For Sale by Owner (FSBO).
List your homeWhat's special
Large bonus roomGlass-tiled showerWalk-in closetPeaceful primary suiteWater closetDual vanitiesSoaking tub
Zillow last checked:
Listing updated:
Listed by:
Allie Parker 919-810-7052,
Hodge & Kittrell Sothebys INTE
Bought with:
Daniel Virag, 275806
Keller Williams Realty
Source: Doorify MLS,MLS#: 10114310
Facts & features
Interior
Bedrooms & bathrooms
- Bedrooms: 4
- Bathrooms: 3
- Full bathrooms: 3
- Main level bathrooms: 1
Primary bedroom
- Level: Second
- Area: 360.22 Square Feet
- Dimensions: 16.6 x 21.7
Bedroom 2
- Level: Second
- Area: 144 Square Feet
- Dimensions: 12 x 12
Bedroom 3
- Level: Second
- Area: 141.25 Square Feet
- Dimensions: 11.3 x 12.5
Bedroom 4
- Level: Main
- Area: 136.8 Square Feet
- Dimensions: 11.4 x 12
Bonus room
- Level: Second
- Area: 275.65 Square Feet
- Dimensions: 18.5 x 14.9
Breakfast room
- Level: Main
- Area: 128.38 Square Feet
- Dimensions: 13.1 x 9.8
Dining room
- Level: Main
- Area: 138.04 Square Feet
- Dimensions: 11.9 x 11.6
Other
- Level: Main
- Area: 70.21 Square Feet
- Dimensions: 5.9 x 11.9
Family room
- Level: Main
- Area: 421.47 Square Feet
- Dimensions: 22.3 x 18.9
Kitchen
- Level: Main
- Area: 200.83 Square Feet
- Dimensions: 13.3 x 15.1
Laundry
- Level: Second
- Area: 31.32 Square Feet
- Dimensions: 5.4 x 5.8
Heating
- Electric, Forced Air, Heat Pump
Cooling
- Electric, Heat Pump, Zoned
Appliances
- Included: Dishwasher, Exhaust Fan, Free-Standing Gas Oven, Free-Standing Gas Range, Free-Standing Range, Gas Cooktop, Microwave, Oven, Plumbed For Ice Maker, ENERGY STAR Qualified Water Heater, Range Hood, Water Heater
- Laundry: In Hall, Inside, Laundry Room, Upper Level, Washer Hookup
Features
- Ceiling Fan(s), Double Vanity, Eat-in Kitchen, Granite Counters, In-Law Floorplan, Open Floorplan, Soaking Tub, Storage, Walk-In Closet(s), Separate Shower, Walk-In Shower, Water Closet
- Flooring: Carpet, Luxury Vinyl, Tile
- Common walls with other units/homes: No Common Walls
Interior area
- Total structure area: 2,989
- Total interior livable area: 2,989 sqft
- Finished area above ground: 2,989
- Finished area below ground: 0
Property
Parking
- Total spaces: 7
- Parking features: Attached, Garage, Garage Door Opener
- Garage spaces: 3
- Uncovered spaces: 4
Accessibility
- Accessibility features: Accessible Bedroom, Accessible Full Bath
Features
- Levels: Two
- Stories: 2
- Patio & porch: Covered, Front Porch, Patio, Porch
- Exterior features: Fire Pit, Garden, Private Yard, Rain Gutters, Storage
- Pool features: None
- Has view: Yes
- View description: Forest
Lot
- Size: 0.68 Acres
- Features: Back Yard, Cleared, Front Yard, Garden, Interior Lot, Landscaped, Native Plants, Private, Rectangular Lot, Secluded
- Residential vegetation: Cleared, Grassed, Partially Wooded
Details
- Additional structures: Covered Arena, Garage(s)
- Parcel number: 162700358853
- Special conditions: Standard
- Other equipment: None
Construction
Type & style
- Home type: SingleFamily
- Architectural style: Traditional,Transitional
- Property subtype: Single Family Residence
Materials
- Fiber Cement, Stone
- Foundation: Slab
- Roof: Shingle
Condition
- New construction: No
- Year built: 2018
Utilities & green energy
- Sewer: Private Sewer, Septic Tank
- Water: Public, Community Water
- Utilities for property: Cable Available, Electricity Available, Electricity Connected, Natural Gas Connected, Water Connected, Septic Connected
Community & HOA
Community
- Security: Fire Alarm, Prewired, Smoke Detector(s)
- Subdivision: Sherrill Place
HOA
- Has HOA: Yes
- Amenities included: Management, None
- Services included: None
- HOA fee: $65 monthly
- HOA name: Sherrill Place HOA
- HOA phone: 919-413-8144
Location
- Region: Garner
Financial & listing details
- Price per square foot: $196/sqft
- Tax assessed value: $340,140
- Annual tax amount: $2,755
- Date on market: 8/7/2025
- Listing agreement: Exclusive Right To Sell
- Listing terms: Cash,Conventional,FHA,VA Loan
- Road surface type: Asphalt, Paved
Price history
| Date | Event | Price |
|---|---|---|
| 9/17/2025 | Sold | $585,000-1.7%$196/sqft |
Source:  Doorify MLS #10114310 Report a problem Doorify MLS #10114310 Report a problem | ||
| 8/14/2025 | Pending sale | $595,000$199/sqft |
Source: Doorify MLS #10114310 Report a problem | ||
| 8/7/2025 | Listed for sale | $595,000+75.3%$199/sqft |
Source: Doorify MLS #10114310 Report a problem | ||
| 1/31/2018 | Sold | $339,500$114/sqft |
Source: Public Record Report a problem | ||
Public tax history
| Year | Property taxes | Tax assessment |
|---|---|---|
| 2025 | $3,093 +12.2% | $487,020 +43.2% |
| 2024 | $2,755 +3.5% | $340,140 |
| 2023 | $2,662 -4.9% | $340,140 |
| 2022 | $2,798 | $340,140 |
| 2021 | $2,798 -1.2% | $340,140 |
| 2020 | $2,832 | $340,140 |
| 2019 | $2,832 +29.3% | $340,140 +32.4% |
| 2018 | $2,191 +1184.9% | $256,970 +1184.8% |
| 2017 | $171 | $20,000 |
Find assessor info on the county website
Neighborhood: 27529
Nearby homes
- $471,7003 bd2 ba2.6k sqft30 Fieldsview Dr, Garner, NC 27529Off Market
- $491,7004 bd3 ba3k sqft13 Waterpine Dr, Garner, NC 27529Off Market
- $125,0000.77 acres23 Fieldsview Dr, Garner, NC 27529Sold

- $527,9004 bd3 ba3k sqft23 Waterpine Dr, Garner, NC 27529Off Market
- $502,2004 bd3 ba2.8k sqft48 Fieldsview Dr, Clayton, NC 27529Off Market
- $464,4004 bd2 ba2.8k sqft35 Waterpine Dr, Garner, NC 27529Off Market
- $531,3004 bd4 ba2.7k sqft30 Waterpine Dr, Garner, NC 27529Off Market
- $512,8004 bd4 ba2.7k sqft104 Edgewood Ln, Garner, NC 27529Off Market
Nearby schools
GreatSchools rating
- 7/10West View ElementaryGrades: PK-5Distance: 1.3 mi
- 9/10Cleveland MiddleGrades: 6-8Distance: 2.8 mi
- 4/10West Johnston HighGrades: 9-12Distance: 6.3 mi
Schools provided by the listing agent
- Elementary: Johnston - West View Elementary
- Middle: Johnston - Cleveland Middle
- High: Johnston - West Johnston High
Source: Doorify MLS. This data may not be complete. We recommend contacting the local school district to confirm school assignments for this home.
Get a cash offer in 3 minutes
Find out how much your home could sell for in as little as 3 minutes with a no-obligation cash offer.
Estimated market value
$576,600
Get a cash offer in 3 minutes
Find out how much your home could sell for in as little as 3 minutes with a no-obligation cash offer.
Estimated market value
$576,600
- North Carolina
- Johnston County
- Garner
- 27529
- 6 Fieldsview Dr
