H2206 - Quite possibly the cutest and best located unit in the entire Fig St complex. Number 21 has the sliding door option leading to the private patio, which is a great place to enjoy your morning coffee or to watch the sunset in the evening. This unit is slightly larger than most of the surrounding units by about 60 sq ft giving you a bit of extra elbow room. This 2 bedroom, 1 bath home is tastefully decorated and is neat as a pin, requiring no fixing, painting or appliance purchasing to move right in. In fact, the owner will offer it as a turn key home if you want the existing appliances, living room and bedroom furniture. You'll also find custom ceiling high kitchen cabinets that makes this kitchen layout very efficient and extra shelves in the utility room for storage. This unit looks directly at the pool and is just a stones throw away from summer time enjoyment in it. If maintenance free home life appeals to you, then why not check out this brand new condominium listing? Location: Corner Location
Closed
Listed by: Coldwell Banker Reeves • Dave F Plant • 573-259-5543
Bought with: Fox & Riley Real Estate
Price Unknown
6 Fig St APT 21, Sullivan, MO 63080
2beds
920sqft
Condominium, Apartment
Built in 1998
-- sqft lot
$108,200 Zestimate®
$--/sqft
$1,050 Estimated rent
Home value
$108,200
$101,000 - $116,000
$1,050/mo
Zestimate® history
Owner options
List your home for rent
$1,050/mo
Rent Zestimate®
Find your next renter with Zillow Rental Manager. Plus, with online applications, you can quickly screen prospective tenants – for free.
$1,050/mo
Rent Zestimate®
Refinance and save
$175/mo
Est. payment
Refinancing to a lower rate could help reduce your monthly payments and save thousands over the life of the loan.
$175/mo
Est. payment
Explore your selling options
Work with a Zillow partner agent
Leverage their expertise and Zillow's premium Showcase listings to get your home seen by more buyers.
Get startedList with your own agent
Get your home in front of millions of buyers by listing it on Zillow.
Learn how to do itSell it yourself
Take full control of how buyers see your home on Zillow by listing For Sale by Owner (FSBO).
List your homeWhat's special
Extra shelvesUtility roomExtra elbow roomPrivate patio
Zillow last checked:
Listing updated:
Listed by:
Dave F Plant 573-259-5543,
Coldwell Banker Reeves
Bought with:
Shara A Balotti, 1999056438
Fox & Riley Real Estate
Source: MARIS,MLS#: 24012004 Originating MLS: Franklin County Board of REALTORS
Originating MLS: Franklin County Board of REALTORSFacts & features
Interior
Bedrooms & bathrooms
- Bedrooms: 2
- Bathrooms: 1
- Full bathrooms: 1
- Main level bathrooms: 1
- Main level bedrooms: 2
Bedroom
- Area: 110
- Dimensions: 10x11
Bedroom
- Area: 140
- Dimensions: 14x10
Bathroom
- Area: 64
- Dimensions: 8x8
Dining room
- Area: 64
- Dimensions: 8x8
Kitchen
- Area: 80
- Dimensions: 10x8
Laundry
- Area: 72
- Dimensions: 12x6
Living room
- Area: 169
- Dimensions: 13x13
Heating
- Electric, Forced Air
Cooling
- Ceiling Fan(s), Central Air, Electric
Appliances
- Included: Dishwasher, Disposal, Dryer, Microwave, Electric Range, Electric Oven, Refrigerator, Washer, Electric Water Heater
Features
- Separate Dining, Center Hall Floorplan, Custom Cabinetry
- Flooring: Carpet
- Basement: None
- Has fireplace: No
Interior area
- Total structure area: 920
- Total interior livable area: 920 sqft
- Finished area above ground: 920
- Finished area below ground: 0
Property
Parking
- Parking features: Assigned
Features
- Levels: One
- Patio & porch: Patio
- Pool features: In Ground
Lot
- Size: 2.6 Acres
- Features: Level
Details
- Parcel number: 3520901016060121
- Special conditions: Standard
Construction
Type & style
- Home type: Condo
- Architectural style: Garden,Traditional,Apartment Style
- Property subtype: Condominium, Apartment
Materials
- Brick Veneer
Condition
- Year built: 1998
Utilities & green energy
- Sewer: Public Sewer
- Water: Public
Community & HOA
Community
- Subdivision: Fig Tree Home
HOA
- Amenities included: Association Management
- Services included: Insurance, Maintenance Grounds, Maintenance Parking/Roads, Pool, Trash
- HOA fee: $175 monthly
Location
- Region: Sullivan
Financial & listing details
- Tax assessed value: $61,700
- Annual tax amount: $584
- Date on market: 2/29/2024
- Cumulative days on market: 6 days
- Listing terms: Cash,Conventional,FHA,USDA Loan,VA Loan
- Ownership: Private
Price history
| Date | Event | Price |
|---|---|---|
| 4/24/2024 | Sold | -- |
Source:  MARIS #24012004 Report a problem MARIS #24012004 Report a problem | ||
| 3/6/2024 | Pending sale | $99,500$108/sqft |
Source: MARIS #24012004 Report a problem | ||
| 2/29/2024 | Listed for sale | $99,500$108/sqft |
Source: MARIS #24012004 Report a problem | ||
Public tax history
| Year | Property taxes | Tax assessment |
|---|---|---|
| 2025 | $578 -1.5% | $11,723 +16.1% |
| 2024 | $587 +0.5% | $10,101 |
| 2023 | $584 -0.3% | $10,101 0% |
| 2022 | $586 -0.6% | $10,103 |
| 2021 | $589 +10.5% | $10,103 +12.7% |
| 2020 | $533 +7.4% | $8,963 |
| 2019 | $496 -0.9% | $8,963 +8.9% |
| 2017 | $500 -6.3% | $8,233 -7.1% |
| 2016 | $534 | $8,864 |
| 2015 | $534 | $8,864 -1.1% |
| 2014 | $534 | $8,959 |
| 2013 | -- | $8,959 -4.9% |
| 2012 | -- | $9,419 |
| 2011 | -- | $9,419 -1.6% |
| 2010 | -- | $9,573 |
| 2009 | -- | $9,573 +3.2% |
| 2006 | $535 -1% | $9,278 |
| 2005 | $540 +12.5% | $9,278 +16.2% |
| 2004 | $480 -0.6% | $7,986 |
| 2003 | $483 +6.9% | $7,986 -4.3% |
| 2002 | $452 -4.1% | $8,347 -4.6% |
| 2001 | $471 | $8,751 |
Find assessor info on the county website
Neighborhood: 63080
Nearby homes
- $--2 bd1 ba858 sqft6 Fig St APT 16, Sullivan, MO 63080Sold

- $--2 bd1 ba858 sqft6 Fig St APT 5, Sullivan, MO 63080Sold

- $--2 bd1 ba858 sqft6 Fig St APT 7, Sullivan, MO 63080Sold
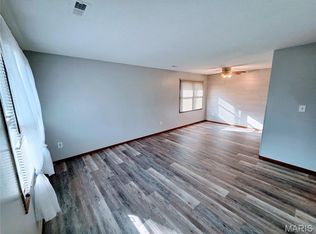
- $--2 bd1 ba858 sqft6 Fig St APT 8, Sullivan, MO 63080Sold

- $--2 bd1 ba858 sqft6 Fig St APT 11, Sullivan, MO 63080Sold
- $--2 bd1 ba858 sqft6 Fig St APT 12, Sullivan, MO 63080Sold
- $--2 bd2 ba880 sqft6 Fig St APT 20, Sullivan, MO 63080Sold
- $--2 bd1 ba858 sqft6 Fig St APT 22, Sullivan, MO 63080Sold
Nearby schools
GreatSchools rating
- 6/10Sullivan Elementary SchoolGrades: 3-5Distance: 0.7 mi
- 7/10Sullivan Middle SchoolGrades: 6-8Distance: 2.1 mi
- 6/10Sullivan Sr. High SchoolGrades: 9-12Distance: 0.7 mi
Schools provided by the listing agent
- Elementary: Sullivan Elem.
- Middle: Sullivan Middle
- High: Sullivan Sr. High
Source: MARIS. This data may not be complete. We recommend contacting the local school district to confirm school assignments for this home.
- Missouri
- Franklin County
- Sullivan
- 63080
- 6 Fig St Apartment 21
