Welcome to this unique contemporary home in Rehoboth Beach’s sought after Canal Corkran community. This stunning 4-bedroom, 3-bathroom residence includes 2 spacious primary suites and was designed with an array of premium upgrades throughout. Revel in the elegance of an open floor plan, bamboo floors, vaulted ceilings, and custom window treatments. The gourmet kitchen is a chef’s dream featuring top-of-the line, commercial grade appliances, including a full-size Sub-Zero refrigerator, full-size Sub-Zero freezer, double ovens, and a gas cooktop. The outdoor living spaces will not disappoint complete with an all-season sunroom, sun deck, outside shower, and private rear yard shaded by a canopy of mature trees. Canal Corkran offers an array of amenities including a community pool and direct access to a scenic bike trail, perfect for outdoor enthusiasts. The community is nestled along the Lewes Rehoboth Canal within walking distance to downtown Rehoboth, offering easy access to the vibrant shops, dining, and beaches. This home is an excellent opportunity to enjoy modern living in a prime location!
Sold for $1,850,000
$1,850,000
6 Fillingame Way, Rehoboth Beach, DE 19971
4beds
2,916sqft
Single Family Residence
Built in 2002
0.28 Acres Lot
$1,829,000 Zestimate®
$634/sqft
$3,385 Estimated rent
Home value
$1,829,000
$1.70M - $1.96M
$3,385/mo
Zestimate® history
Owner options
List your home for rent
$3,385/mo
Rent Zestimate®
Find your next renter with Zillow Rental Manager. Plus, with online applications, you can quickly screen prospective tenants – for free.
$3,385/mo
Rent Zestimate®
Refinance and save
$8,885/mo
Est. payment
Refinancing to a lower rate could help reduce your monthly payments and save thousands over the life of the loan.
$8,885/mo
Est. payment
Explore your selling options
Work with a Zillow partner agent
Leverage their expertise and Zillow's premium Showcase listings to get your home seen by more buyers.
Get startedList with your own agent
Get your home in front of millions of buyers by listing it on Zillow.
Learn how to do itSell it yourself
Take full control of how buyers see your home on Zillow by listing For Sale by Owner (FSBO).
List your homeWhat's special
Zillow last checked:
Listing updated:
Listed by:
SHAUN TULL 302-226-6417,
Jack Lingo - Rehoboth,
Listing Team: Bryce Lingo & Shaun Tull Team, Co-Listing Team: Bryce Lingo & Shaun Tull Team,Co-Listing Agent: Bryce Lingo 302-226-6417,
Jack Lingo - Rehoboth
Bought with:
MICHAEL RODRIGUEZ, RS-0017904
Jack Lingo - Rehoboth
Source: Bright MLS,MLS#: DESU2067076
Facts & features
Interior
Bedrooms & bathrooms
- Bedrooms: 4
- Bathrooms: 3
- Full bathrooms: 3
- Main level bathrooms: 2
- Main level bedrooms: 3
Rooms
- Room types: Primary Bedroom, Bedroom 2, Bedroom 3, Bedroom 4, Kitchen, Family Room, Sun/Florida Room, Bathroom 2, Primary Bathroom
Basement
- Area: 0
Heating
- Zoned, Forced Air, Heat Pump, Electric, Propane
Cooling
- Central Air, Multi Units, Electric
Appliances
- Included: Cooktop, Exhaust Fan, Range Hood, Oven, Double Oven, Refrigerator, Ice Maker, Extra Refrigerator/Freezer, Freezer, Disposal, Dishwasher, Microwave, Dryer, Washer, Tankless Water Heater, Water Heater
- Laundry: Dryer In Unit, Washer In Unit, Main Level, Mud Room
Features
- Sound System, Recessed Lighting, Primary Bath(s), Pantry, Ceiling Fan(s), Walk-In Closet(s), Combination Kitchen/Living, Entry Level Bedroom, Open Floorplan, Kitchen - Gourmet, Kitchen - Table Space, Upgraded Countertops, Vaulted Ceiling(s), 9'+ Ceilings, Dry Wall
- Flooring: Bamboo, Carpet, Tile/Brick
- Doors: Storm Door(s), Sliding Glass
- Windows: Screens, Storm Window(s), Insulated Windows, Skylight(s), Window Treatments
- Has basement: No
- Number of fireplaces: 1
- Fireplace features: Gas/Propane
Interior area
- Total structure area: 2,916
- Total interior livable area: 2,916 sqft
- Finished area above ground: 2,916
- Finished area below ground: 0
Property
Parking
- Total spaces: 8
- Parking features: Garage Faces Side, Garage Door Opener, Asphalt, Attached, Driveway
- Attached garage spaces: 2
- Uncovered spaces: 6
Accessibility
- Accessibility features: None
Features
- Levels: Two
- Stories: 2
- Patio & porch: Deck
- Exterior features: Lawn Sprinkler, Lighting, Outdoor Shower
- Pool features: Community
Lot
- Size: 0.28 Acres
- Dimensions: 100.00 x 120.00
- Features: Backs to Trees, Front Yard, Landscaped, Interior Lot, Private, Rear Yard
Details
- Additional structures: Above Grade, Below Grade
- Parcel number: 33413.001371.00
- Zoning: MR
- Special conditions: Standard
Construction
Type & style
- Home type: SingleFamily
- Architectural style: Contemporary
- Property subtype: Single Family Residence
Materials
- Frame, Stick Built, Vinyl Siding
- Foundation: Crawl Space
- Roof: Architectural Shingle
Condition
- Excellent
- New construction: No
- Year built: 2002
Details
- Builder name: Lochwood
Utilities & green energy
- Electric: 200+ Amp Service, Circuit Breakers
- Sewer: Public Sewer
- Water: Public
- Utilities for property: Cable Connected, Multiple Phone Lines, Phone Connected, Propane, Fixed Wireless
Community & HOA
Community
- Features: Pool
- Security: Carbon Monoxide Detector(s), Smoke Detector(s), Security System
- Subdivision: Canal Corkran
HOA
- Has HOA: Yes
- Amenities included: Common Grounds, Pool
- Services included: Snow Removal, Road Maintenance, Trash, Common Area Maintenance
- HOA fee: $555 quarterly
- HOA name: CANAL CORKRAN HOA
Location
- Region: Rehoboth Beach
Financial & listing details
- Price per square foot: $634/sqft
- Tax assessed value: $44,250
- Annual tax amount: $2,179
- Date on market: 7/31/2024
- Listing agreement: Exclusive Right To Sell
- Listing terms: Cash,Conventional
- Inclusions: Uv Lights In Furnace & Upstairs Heat Pump; Blink System (outside Cameras); Sonos Sound System; Humidifier In Crawl Space
- Ownership: Fee Simple
Price history
| Date | Event | Price |
|---|---|---|
| 10/3/2024 | Sold | $1,850,000-2.4%$634/sqft |
Source:  Bright MLS #DESU2067076 Report a problem Bright MLS #DESU2067076 Report a problem | ||
| 8/7/2024 | Contingent | $1,895,000$650/sqft |
Source: Bright MLS #DESU2067076 Report a problem | ||
| 7/31/2024 | Listed for sale | $1,895,000$650/sqft |
Source: Bright MLS #DESU2067076 Report a problem | ||
Public tax history
| Year | Property taxes | Tax assessment |
|---|---|---|
| 2025 | $2,505 +14.9% | $593,100 +1240.3% |
| 2024 | $2,181 +0.1% | $44,250 |
| 2023 | $2,179 +3.6% | $44,250 |
| 2022 | $2,103 +0.9% | $44,250 |
| 2021 | $2,084 +0.3% | $44,250 |
| 2020 | $2,077 | $44,250 |
| 2019 | $2,077 +6.9% | $44,250 |
| 2018 | $1,943 +4.4% | $44,250 |
| 2017 | $1,861 | $44,250 |
| 2016 | $1,861 +10.2% | $44,250 |
| 2015 | $1,689 +0.7% | $44,250 |
| 2014 | $1,677 +2.9% | $44,250 |
| 2013 | $1,629 +0.4% | $44,250 |
| 2012 | $1,623 +12% | $44,250 +0.1% |
| 2011 | $1,449 | $44,200 |
| 2010 | $1,449 -3% | $44,200 |
| 2009 | $1,493 | $44,200 |
| 2008 | -- | -- |
| 2007 | -- | -- |
| 2006 | -- | -- |
| 2005 | -- | -- |
| 2004 | -- | -- |
| 2003 | -- | -- |
| 2002 | -- | -- |
| 2001 | -- | -- |
Find assessor info on the county website
Neighborhood: 19971
Nearby homes
- $1,872,3004 bd-- ba3.5k sqft4 Fillingame Way, Rehoboth Beach, DE 19971Off Market
- $1,501,7003 bd-- ba2.6k sqft5 Eleanor Lee Ln W, Rehoboth Beach, DE 19971Off Market

- $1,434,4004 bd5 ba2.7k sqft5 Fillingame Way, Rehoboth Beach, DE 19971Off Market
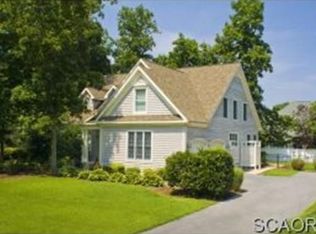
- $648,100-- bd-- ba-- sqft3 Eleanor Lee Ln W, Rehoboth Beach, DE 19971Off Market
- $1,926,2003 bd5 ba4.7k sqft7 Fillingame Way, Rehoboth Beach, DE 19971Off Market
- $1,574,5005 bd-- ba3k sqft3 Fillingame Way, Rehoboth Beach, DE 19971Off Market
- $1,514,7003 bd-- ba4.2k sqft2 Fillingame Way, Rehoboth Beach, DE 19971Off Market
- $1,901,1006 bd5 ba4k sqft10 Fillingame Way, Rehoboth Beach, DE 19971Off Market
Nearby schools
GreatSchools rating
- 8/10Rehoboth Elementary SchoolGrades: K-5Distance: 0.6 mi
- 7/10Beacon Middle SchoolGrades: 6-8Distance: 2.9 mi
- 8/10Cape Henlopen High SchoolGrades: 9-12Distance: 4 mi
Schools provided by the listing agent
- Elementary: Rehoboth
- Middle: Beacon
- High: Cape Henlopen
- District: Cape Henlopen
Source: Bright MLS. This data may not be complete. We recommend contacting the local school district to confirm school assignments for this home.
Sell for more on Zillow
Get a Zillow Showcase℠ listing at no additional cost and you could sell for .
$1,829,000
2% more
+$36,580
With Zillow Showcase(estimated)
$1,865,580
Sell for more on Zillow
Get a Zillow Showcase℠ listing at no additional cost and you could sell for .
$1,829,000
2% more
+$36,580
With Zillow Showcase(estimated)
$1,865,580
- Delaware
- Sussex County
- Rehoboth Beach
- 19971
- 6 Fillingame Way
