One or more photo(s) has been virtually staged. Discover this stunning, fully renovated 1-story home that exudes modern elegance and comfort. Step into the gorgeous kitchen, completely transformed with new white cabinetry, sleek white quartz countertops, and stainless steel appliances. The open-concept design flows seamlessly, making it ideal for hosting family gatherings and entertaining guests. The spacious family and dining area boasts upgraded luxury vinyl plank flooring, creating a stylish yet durable living space. Retreat to the impressive primary bedroom, featuring brand-new carpeting and a luxurious ensuite bath with contemporary tile finishes and an expansive walk-in closet. All additional bedrooms have been refreshed with new carpeting and a soothing, neutral color palette. This home offers more than just interior beauty—the roof has been recently replaced, ensuring peace of mind for years to come. The large detached garage provides ample storage or can be easily converted into a versatile workshop space. Nestled on a generous half-acre lot on a quiet cul-de-sac, this property offers privacy and space, all within the desirable Silver Springs subdivision of Ocala. Don't miss your chance to own this dream home! Contact our team today to schedule your private tour and make this gem yours before it's gone. Hurry—this one won't last long!
Sold for $310,000
$310,000
6 FIR TRAIL LANE, OCALA, FL 34472
3beds
2,149sqft
Single Family Residence
Built in 1999
0.55 Acres Lot
$322,200 Zestimate®
$144/sqft
$1,871 Estimated rent
Home value
$322,200
$303,000 - $345,000
$1,871/mo
Zestimate® history
Owner options
List your home for rent
$1,871/mo
Rent Zestimate®
Find your next renter with Zillow Rental Manager. Plus, with online applications, you can quickly screen prospective tenants – for free.
$1,871/mo
Rent Zestimate®
Refinance and save
$2,240/mo
Est. payment
Refinancing to a lower rate could help reduce your monthly payments and save thousands over the life of the loan.
$2,240/mo
Est. payment
Explore your selling options
Work with a Zillow partner agent
Leverage their expertise and Zillow's premium Showcase listings to get your home seen by more buyers.
Get startedList with your own agent
Get your home in front of millions of buyers by listing it on Zillow.
Learn how to do itSell it yourself
Take full control of how buyers see your home on Zillow by listing For Sale by Owner (FSBO).
List your homeWhat's special
Sleek white quartz countertopsModern elegance and comfortPrivacy and spaceContemporary tile finishesBrand-new carpetingNew carpetingGenerous half-acre lot
Zillow last checked:
Listing updated:
Listed by:
Jesse Carriedo 863-438-6605,
REALTYCITY INC 863-438-6605
Bought with:
Yvonne Gonzalez-Quevedo
LOKATION
Source: Stellar MLS,MLS#: S5115356 Originating MLS: Osceola
Originating MLS: Osceola
Facts & features
Interior
Bedrooms & bathrooms
- Bedrooms: 3
- Bathrooms: 2
- Full bathrooms: 2
Primary bedroom
- Features: Walk-In Closet(s)
- Level: First
- Dimensions: 16x14
Bedroom 2
- Features: Built-in Closet
- Level: First
- Dimensions: 13x12
Bedroom 3
- Features: Built-in Closet
- Level: First
- Dimensions: 13x11
Dining room
- Level: First
- Dimensions: 14x10
Kitchen
- Level: First
- Dimensions: 15x16
Laundry
- Level: First
- Dimensions: 9x9
Living room
- Level: First
- Dimensions: 28x30
Heating
- Central
Cooling
- Central Air
Appliances
- Included: Dishwasher, Microwave, Range
- Laundry: Laundry Room
Features
- Ceiling Fan(s), Living Room/Dining Room Combo, Open Floorplan
- Flooring: Carpet, Luxury Vinyl
- Has fireplace: No
Interior area
- Total structure area: 2,149
- Total interior livable area: 2,149 sqft
Property
Parking
- Total spaces: 2
- Parking features: Garage - Attached
- Attached garage spaces: 2
Features
- Levels: One
- Stories: 1
- Patio & porch: Patio, Screened
- Exterior features: Other
- Fencing: Fenced
Lot
- Size: 0.55 Acres
- Dimensions: 192 x 125
Details
- Parcel number: 9020039427
- Zoning: R1
- Special conditions: Real Estate Owned
Construction
Type & style
- Home type: SingleFamily
- Property subtype: Single Family Residence
Materials
- Block, Stucco
- Foundation: Slab
- Roof: Shingle
Condition
- New construction: No
- Year built: 1999
Utilities & green energy
- Sewer: Septic Tank
- Water: Well
- Utilities for property: Electricity Connected
Community & HOA
Community
- Pet fee: $0 monthly
- Subdivision: SILVER SPGS SHORES UN 20
HOA
- Has HOA: No
Location
- Region: Ocala
Financial & listing details
- Price per square foot: $144/sqft
- Tax assessed value: $321,781
- Annual tax amount: $4,672
- Date on market: 11/9/2024
- Cumulative days on market: 37 days
- Listing terms: Conventional,FHA,VA Loan
- Ownership: Fee Simple
- Total actual rent: 0
- Electric utility on property: Yes
- Road surface type: Asphalt
Price history
| Date | Event | Price |
|---|---|---|
| 1/28/2025 | Sold | $310,000+41.6%$144/sqft |
Source:  Stellar MLS #S5115356 Report a problem Stellar MLS #S5115356 Report a problem | ||
| 7/12/2024 | Sold | $218,900+9.4%$102/sqft |
Source: Public Record Report a problem | ||
| 6/28/2006 | Sold | $200,000$93/sqft |
Source: Stellar MLS #OM230875 Report a problem | ||
Public tax history
| Year | Property taxes | Tax assessment |
|---|---|---|
| 2025 | $4,869 -0.2% | $321,781 +22.7% |
| 2024 | $4,879 +4.4% | $262,288 +10% |
| 2023 | $4,673 +16.1% | $238,444 +10% |
| 2022 | $4,023 +10.6% | $216,767 +10% |
| 2021 | $3,637 +172.9% | $197,061 +106.8% |
| 2020 | $1,333 +1.8% | $95,276 +2.3% |
| 2019 | $1,309 | $93,134 +1.9% |
| 2018 | $1,309 +6.8% | $91,397 +2.1% |
| 2017 | $1,226 +2.8% | $89,517 +2.1% |
| 2016 | $1,193 | $87,676 +0.7% |
| 2015 | $1,193 +5.7% | $87,067 +0.8% |
| 2014 | $1,128 +2.4% | $86,376 +1.5% |
| 2013 | $1,102 +1.5% | $85,100 +1.7% |
| 2012 | $1,085 +3.4% | $83,677 +3% |
| 2011 | $1,050 +2.6% | $81,240 +1.5% |
| 2010 | $1,023 +4.7% | $80,039 +2.7% |
| 2009 | $977 +0.9% | $77,935 +0.1% |
| 2008 | $968 -69% | $77,858 -58.4% |
| 2007 | $3,127 +58.8% | $187,238 +52% |
| 2006 | $1,969 +1.4% | $123,208 +3% |
| 2005 | $1,941 | $119,620 +3% |
| 2004 | $1,941 +1.5% | $116,135 +4.3% |
| 2002 | $1,912 +10.7% | $111,300 +10.9% |
| 2001 | $1,728 | $100,354 |
| 2000 | $1,728 | $100,354 |
Find assessor info on the county website
Neighborhood: 34472
Nearby homes
- $310,0003 bd2 ba2.1k sqft2 Fir Trail Pl, Ocala, FL 34472Sold

- $242,5003 bd2 ba1.5k sqft1 Fir Trail Pl, Ocala, FL 34472Off Market
- $217,7003 bd2 ba1.3k sqft4 Fir Trail Pl, Ocala, FL 34472Off Market
- $280,0003 bd2 ba1.4k sqft17 Fir Trail Ln, Ocala, FL 34472Sold
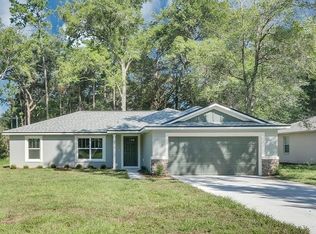
- $261,5003 bd2 ba1.8k sqft11 Fir Trail Ln, Ocala, FL 34472Off Market
- $313,0704 bd2 ba1.8k sqft19 Fir Trail Ln, Ocala, FL 34472Sold
- $276,7003 bd2 ba1.3k sqft6 Fir Trail Pl, Ocala, FL 34472Off Market
- $228,5003 bd2 ba1.4k sqft56 Bahia Trce, Ocala, FL 34472Off Market
Nearby schools
GreatSchools rating
- 3/10Greenway Elementary SchoolGrades: PK-5Distance: 1.1 mi
- 3/10Fort King Middle SchoolGrades: 6-8Distance: 6.8 mi
- 5/10Forest High SchoolGrades: 9-12Distance: 2.6 mi
Schools provided by the listing agent
- Elementary: Greenway Elementary School
- High: Forest High School
Source: Stellar MLS. This data may not be complete. We recommend contacting the local school district to confirm school assignments for this home.
Get a cash offer in 3 minutes
Find out how much your home could sell for in as little as 3 minutes with a no-obligation cash offer.
Estimated market value
$322,200
Get a cash offer in 3 minutes
Find out how much your home could sell for in as little as 3 minutes with a no-obligation cash offer.
Estimated market value
$322,200
- Florida
- Marion County
- Ocala
- 34472
- 6 FIR TRAIL LANE
