Skip main navigation
Closed
  • $2,169,000

    6 Fir Tree Ln, Asheville, NC 28803

    4beds
    5,456sqft
    Single Family Residence
    Built in 1998
    1.4 Acres Lot
    $2,414,600 Zestimate®
    $398/sqft
    $7,953 Estimated rent

    Home value

    $2,414,600

    $2.17M - $2.70M

    $7,953/mo

    Zestimate® history
    Loading
    Loading...

    Owner options

    List your home for rent

    $7,953/mo

    Rent Zestimate®

    Find your next renter with Zillow Rental Manager. Plus, with online applications, you can quickly screen prospective tenants – for free.

    Learn more

    $7,953/mo

    Rent Zestimate®

    Refinance and save

    $12,401/mo

    Est. payment

    Refinancing to a lower rate could help reduce your monthly payments and save thousands over the life of the loan.

    See today's rates

    $12,401/mo

    Est. payment

    Explore your selling options

    Work with a Zillow partner agent

    Leverage their expertise and Zillow's premium Showcase listings to get your home seen by more buyers.

    Get started

    List with your own agent

    Get your home in front of millions of buyers by listing it on Zillow.

    Learn how to do it

    Sell it yourself

    Take full control of how buyers see your home on Zillow by listing For Sale by Owner (FSBO).

    List your home

    What's special

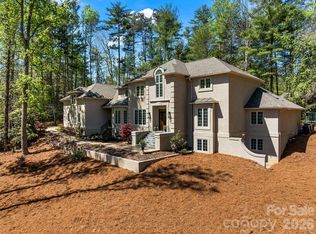
    6 Fir Tree, a distinguished embodiment of French country architecture, commands attention while maintaining a discreet presence on a quiet road. This home sits proudly on a spacious 1.40-acre lot, radiating grandeur with impressively scaled rooms that speak to its refined design.The custom gourmet kitchen is a focal point, adorned with spectacular cabinetry, built-ins, beams, and a hearth room that adds an element of warmth. The connection to a private terrace elevates the indoor-outdoor living experience, offering a tranquil escape for relaxation or entertaining amidst the natural surroundings.The elegant formal dining area provides a setting for sophisticated dining experiences. The living room further enhances the home with soaring ceilings and a fireplace, creating a central gathering space. A French door-lined hallway leads to the primary wing, where an office is seamlessly integrated.The upper level offers three en-suite bedrooms and a bonus room. A must see in Biltmore Forest!

    Zillow last checked:

    Listing updated:

    Listed by:

    Marilyn Wright 828-279-3980,

    Premier Sotheby’s International Realty

    Bought with:

    Leslie Elliott

    Howard Hanna Beverly-Hanks Asheville-Biltmore Park

    Source: Canopy MLS as distributed by MLS GRID,MLS#: 4094033MLS Logo

    Facts & features

    Interior

    Bedrooms & bathrooms
    • Bedrooms: 4
    • Bathrooms: 5
    • Full bathrooms: 4
    • 1/2 bathrooms: 1
    • Main level bedrooms: 1
    Primary bedroom
    • Level: Main
    Primary bedroom
    • Level: Main
    Bedroom s
    • Level: Upper
    Bedroom s
    • Level: Upper
    Bedroom s
    • Level: Upper
    Bedroom s
    • Level: Upper
    Bedroom s
    • Level: Upper
    Bedroom s
    • Level: Upper
    Bathroom full
    • Level: Main
    Bathroom half
    • Level: Main
    Bathroom full
    • Level: Upper
    Bathroom full
    • Level: Upper
    Bathroom full
    • Level: Upper
    Bathroom full
    • Level: Main
    Bathroom half
    • Level: Main
    Bathroom full
    • Level: Upper
    Bathroom full
    • Level: Upper
    Bathroom full
    • Level: Upper
    Bonus room
    • Level: Upper
    Bonus room
    • Level: Upper
    Dining room
    • Level: Main
    Dining room
    • Level: Main
    Kitchen
    • Level: Main
    Kitchen
    • Level: Main
    Laundry
    • Level: Main
    Laundry
    • Level: Main
    Living room
    • Level: Main
    Living room
    • Level: Main
    Office
    • Level: Main
    Office
    • Level: Main
    Utility room
    • Level: Basement
    Utility room
    • Level: Basement
    Heating
    • Heat Pump, Zoned
    Cooling
    • Heat Pump, Zoned
    Appliances
    • Included: Dishwasher, Disposal, Exhaust Hood, Gas Range, Gas Water Heater, Microwave, Refrigerator, Trash Compactor, Wall Oven, Warming Drawer
    • Laundry: Laundry Room, Main Level
    Features
    • Built-in Features, Cathedral Ceiling(s), Kitchen Island, Pantry, Walk-In Closet(s)
    • Flooring: Carpet, Tile, Wood
    • Doors: French Doors
    • Windows: Skylight(s)
    • Basement: Partial,Unfinished
    • Attic: Pull Down Stairs
    • Fireplace features: Family Room, Gas Log, Gas Starter, Living Room, Wood Burning
    Interior area
    • Total structure area: 5,456
    • Total interior livable area: 5,456 sqft
    • Finished area above ground: 5,456
    • Finished area below ground: 0

    Property

    Parking
    • Total spaces: 3
    • Parking features: Attached Garage, Garage Faces Side, Garage on Main Level
    • Attached garage spaces: 3
    Features
    • Levels: One and One Half
    • Stories: 1.5
    • Patio & porch: Front Porch, Patio
    • On waterfront: Yes
    • Waterfront features: None, Creek
    Lot
    • Size: 1.4 Acres
    • Features: Level, Private, Wooded
    Details
    • Parcel number: 964652237100000
    • Zoning: R-1
    • Special conditions: Standard

    Construction

    Type & style
    • Home type: SingleFamily
    • Architectural style: European
    • Property subtype: Single Family Residence
    Materials
    • Stucco, Stone
    • Foundation: Crawl Space
    • Roof: Shingle
    Condition
    • New construction: No
    • Year built: 1998

    Utilities & green energy

    • Sewer: Public Sewer
    • Water: City
    • Utilities for property: Underground Power Lines, Underground Utilities

    Community & HOA

    Community
    • Security: Security System
    • Subdivision: Biltmore Forest
    Location
    • Region: Asheville
    • Elevation: 2000 Feet

    Financial & listing details

    • Price per square foot: $398/sqft
    • Tax assessed value: $1,353,800
    • Annual tax amount: $7,316
    • Date on market: 12/21/2023
    • Cumulative days on market: 165 days
    • Listing terms: Cash,Conventional
    • Road surface type: Asphalt, Paved

    Price history

    DateEventPrice
    6/14/2024Sold$2,169,000-27.7%$398/sqft
    Source: Canopy MLS as distributed by MLS GRID #4094033 Report a problem
    6/10/2024Pending sale$3,000,000$550/sqft
    Source: Canopy MLS as distributed by MLS GRID #4094033 Report a problem
    4/3/2024Price change$3,000,000-7.7%$550/sqft
    Source: Canopy MLS as distributed by MLS GRID #4094033 Report a problem
    2/1/2024Price change$3,250,000-7.1%$596/sqft
    Source: Canopy MLS as distributed by MLS GRID #4094033 Report a problem
    12/21/2023Listed for sale$3,500,000$641/sqft
    Source: Canopy MLS as distributed by MLS GRID #4094033 Report a problem

    Public tax history

    YearProperty taxesTax assessment
    2025$7,316 -2.4%$1,338,400 -7.6%
    2024$7,494 +11.2%$1,447,800 +6.9%
    2023$6,742 +2%$1,353,800
    2022$6,607 $1,353,800
    2021$6,607 -1.4%$1,353,800 +6.9%
    2020$6,700 $1,266,600
    2019$6,700 $1,266,600
    2018$6,700 $1,266,600 +2.5%
    2017$6,700 -1.9%$1,236,200
    2016$6,827 -8.6%$1,236,200
    2015$7,467 $1,236,200
    2014$7,467 $1,236,200
    2013-- $1,236,200 -20.6%
    2012-- $1,557,100
    2011-- $1,557,100
    2010-- $1,557,100
    2009-- $1,557,100
    2007-- $1,557,100
    2006-- $1,557,100 +23.6%
    2005-- $1,259,500
    2004-- $1,259,500
    2003-- $1,259,500
    2002-- $1,259,500 +35.3%
    2001-- $931,200 +7.8%
    2000-- $863,900
    Find assessor info on the county website

    Neighborhood: 28803

    Nearby schools

    GreatSchools rating
    Schools provided by the listing agent
    • Elementary: Estes/Koontz
    • Middle: Valley Springs
    • High: T.C. Roberson

    Source: Canopy MLS as distributed by MLS GRID. This data may not be complete. We recommend contacting the local school district to confirm school assignments for this home.

    Get a cash offer in 3 minutes
    Find out how much your home could sell for in as little as 3 minutes with a no-obligation cash offer.
    Estimated market value
    $2,414,600
    Get a cash offer in 3 minutes
    Find out how much your home could sell for in as little as 3 minutes with a no-obligation cash offer.
    Estimated market value
    $2,414,600