Skip main navigation
Sold for $4,000,000
  • $4,000,000

    6 Firethorn Ln, Malvern, PA 19355

    5beds
    10,890sqft
    Single Family Residence
    Built in 2009
    2.88 Acres Lot
    $4,631,800 Zestimate®
    $367/sqft
    $4,599 Estimated rent

    Home value

    $4,631,800

    $4.21M - $5.09M

    $4,599/mo

    Zestimate® history
    Loading
    Loading...

    Owner options

    List your home for rent

    $4,599/mo

    Rent Zestimate®

    Find your next renter with Zillow Rental Manager. Plus, with online applications, you can quickly screen prospective tenants – for free.

    Learn more

    $4,599/mo

    Rent Zestimate®

    Refinance and save

    $25,406/mo

    Est. payment

    Refinancing to a lower rate could help reduce your monthly payments and save thousands over the life of the loan.

    See today's rates

    $25,406/mo

    Est. payment

    Explore your selling options

    Work with a Zillow partner agent

    Leverage their expertise and Zillow's premium Showcase listings to get your home seen by more buyers.

    Get started

    List with your own agent

    Get your home in front of millions of buyers by listing it on Zillow.

    Learn how to do it

    Sell it yourself

    Take full control of how buyers see your home on Zillow by listing For Sale by Owner (FSBO).

    List your home

    What's special

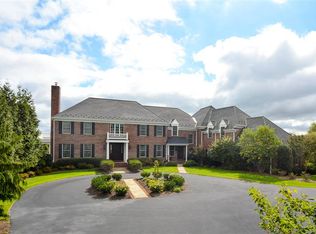
    Welcome home to this immaculately designed, one of a kind custom-built Malvern estate. Located in the heart of Willistown, this unique home is a perfect coalescence of resort style amenities, intelligent smart home features, and convenience. Upon arrival you will see a circular driveway with a water fountain. The impeccable landscaping designed by a traditionally trained Longwood Gardens botanical architect encircles the entire property and offers a bouquet of fresh scents and colors throughout the seasons. There is an incredible beauty on the property grounds that consists of a truly luxurious oasis, complete with an Intellichlor hybrid salt/chlorine pool, hideaway spa, blended waterfall and fire features, koi ponds, serenity gardens, professionally lit tennis court, climate controlled pool house, a large stone patio deck with Viking outdoor kitchen, and so much more! You will enter the home through the stately French doors that open up to a grand foyer with over twenty-two-foot ceilings and a striking double staircase. In the foyer you will see a custom illuminated inlay with hidden electrical outlet allowing second floor lighting with no cord exposure. Architectural light consultants ensured every room of the home has a perfect blend of natural and artificial light as well as sweeping views of the landscape. The grand living room boasts floor to ceiling windows, a gas fireplace, and offers lavish views of the backyard and an open floor plan. The impressive gourmet kitchen is adorned with Miele and Wolf appliances, and additional features you may not notice such as: coffee station, warming oven, custom wine refrigerator, etc. There is a large panoramic breakfast room that has controllable blinds that change the amount of natural light coming into the home. The floor plan is open and consists of an impressive family room with double fireplace, a bonus room, executive office, two powder rooms, formal living room, formal dining room, mudroom with custom cabinetry, butler’s pantry, wet-bar area, and access to the rear patio. The balcony upstairs overlooks the massive family room and grand foyer. Barrel ceiling and ropes lighting lead to the bright and spacious primary suite, complete with a fireplace, custom owner’s closet boasting impressive dressing island, frosted cabinetry, window seating, and vanity. The primary bathroom has Robern hideaway cabinets, aromatherapy spa-tub, heated floors/towel racks, anti-fog shower mirrors, intelligent lighting, and more. There are 3 additional bedrooms as you walk down the corridor, all with full bathrooms. There is a second-floor laundry room, equipped with marble counters and Miele washer and dryer. At the end sits an impressive junior suite with fireplace, heated floors, and large walk-in closet. A breathtaking chandelier can be seen at the top of the outdoor turret and is equipped with a winch to lower to the first floor for ease of cleaning. At the top of the fourth floor is an oversized cedar closet for storage, as well as an approximate two thousand square feet of space that can be finished. Upon descending the impressive staircase, you will come upon the lowest level that was built for entertainment. Here you will find a custom bar with counter seating, a 1,200 bottle temperature-controlled wine cellar, movie viewing area, fitness room, Finnish sauna, full bathroom, billiards area, second laundry room, tanning room, and the home’s SmartHub. The walkout basement leads you to the slate covered patio that overlooks the entire pool area and backyard space. Every single facet of the home is controlled through easy-to-use smart home technology. Every room in the house has a control panel that commands everything from lighting, to blinds, to music, to television inputs and the entire home can be controlled from a smartphone or tablet. The well thought out features of the home are too many to list and this masterpiece is something that mustbe seen in person!

    Zillow last checked:

    Listing updated:

    Listed by:

    Joanne Van Hoorebeke 484-557-4065,

    Engel & Volkers,

    Co-Listing Agent: Alec Kearns 315-882-5289,

    Engel & Volkers

    Bought with:

    Alec Kearns, RM425926

    Engel & Volkers

    Source: Bright MLS,MLS#: PACT2044884MLS Logo

    Facts & features

    Interior

    Bedrooms & bathrooms
    • Bedrooms: 5
    • Bathrooms: 8
    • Full bathrooms: 6
    • 1/2 bathrooms: 2
    • Main level bathrooms: 2
    Basement
    • Area: 0
    Heating
    • Central, Forced Air, Natural Gas
    Cooling
    • Central Air, Geothermal, Natural Gas, Electric
    Appliances
    • Included: Microwave, Built-In Range, Central Vacuum, Range, Cooktop, Down Draft, Dishwasher, Disposal, Dryer, Exhaust Fan, Extra Refrigerator/Freezer, Freezer, Ice Maker, Indoor Grill, Instant Hot Water, Intercom, Double Oven, Self Cleaning Oven, Oven/Range - Gas, Range Hood, Refrigerator, Six Burner Stove, Stainless Steel Appliance(s), Washer, Water Conditioner - Owned, Tankless Water Heater, Water Treat System, Gas Water Heater
    • Laundry: In Basement, Has Laundry, Upper Level
    Features
    • 2nd Kitchen, Attic, Breakfast Area, Bar, Built-in Features, Butlers Pantry, Cedar Closet(s), Ceiling Fan(s), Central Vacuum, Crown Molding, Curved Staircase, Dining Area, Double/Dual Staircase, Chair Railings, Efficiency, Family Room Off Kitchen, Open Floorplan, Formal/Separate Dining Room, Kitchen - Efficiency, Eat-in Kitchen, Kitchen - Gourmet, Kitchen Island, Kitchen - Table Space, Pantry, Primary Bath(s), Recessed Lighting, Sauna, Soaking Tub, Sound System, Spiral Staircase, Bathroom - Stall Shower, Upgraded Countertops, Wainscotting, Walk-In Closet(s), Wine Storage, Other, 9'+ Ceilings, 2 Story Ceilings, Tray Ceiling(s), High Ceilings
    • Flooring: Ceramic Tile, Hardwood, Carpet, Marble, Wood
    • Doors: Double Entry, French Doors
    • Windows: Energy Efficient, Double Pane Windows, Screens, Window Treatments
    • Basement: Full,Connecting Stairway,Heated,Interior Entry,Exterior Entry,Rear Entrance,Walk-Out Access,Windows,Finished
    • Number of fireplaces: 5
    • Fireplace features: Gas/Propane, Mantel(s), Insert, Double Sided
    Interior area
    • Total structure area: 13,040
    • Total interior livable area: 10,890 sqft
    • Finished area above ground: 10,890
    • Finished area below ground: 0

    Property

    Parking
    • Total spaces: 4
    • Parking features: Garage Faces Side, Built In, Storage, Garage Door Opener, Inside Entrance, Oversized, Other, Circular Driveway, Attached, Driveway, Off Street
    • Attached garage spaces: 4
    • Has uncovered spaces: Yes
    Accessibility
    • Accessibility features: Other
    Features
    • Levels: Three and One Half
    • Stories: 3.5
    • Exterior features: Barbecue, Lighting, Extensive Hardscape, Flood Lights, Rain Gutters, Lawn Sprinkler, Play Area, Satellite Dish, Sport Court, Tennis Court(s), Underground Lawn Sprinkler, Water Falls, Water Fountains, Other, Balcony
    • Has private pool: Yes
    • Pool features: Heated, Filtered, Concrete, In Ground, Pool/Spa Combo, Salt Water, Other, Private
    • Has spa: Yes
    • Spa features: Bath, Hot Tub
    • Fencing: Back Yard,Wrought Iron
    • Has view: Yes
    • View description: Panoramic
    Lot
    • Size: 2.88 Acres
    • Features: Cul-De-Sac, Front Yard, Landscaped, Pond, Poolside, Premium, Rear Yard, SideYard(s), Year Round Access
    Details
    • Additional structures: Above Grade, Below Grade, Outbuilding
    • Parcel number: 5403 0464
    • Zoning: RESIDENTIAL R10
    • Zoning description: Residential
    • Special conditions: Standard
    • Other equipment: Negotiable, Intercom

    Construction

    Type & style
    • Home type: SingleFamily
    • Architectural style: Traditional,Manor
    • Property subtype: Single Family Residence
    Materials
    • Stucco, Stone
    • Foundation: Concrete Perimeter
    • Roof: Slate
    Condition
    • Excellent
    • New construction: No
    • Year built: 2009

    Utilities & green energy

    • Electric: 200+ Amp Service
    • Sewer: Public Sewer
    • Water: Public, Well
    • Utilities for property: Cable Available, Electricity Available, Natural Gas Available, Phone Available, Water Available

    Community & HOA

    Community
    • Security: Exterior Cameras, Carbon Monoxide Detector(s), 24 Hour Security, Fire Alarm, Fire Sprinkler System
    • Subdivision: Dovecote
    HOA
    • Has HOA: No
    Location
    • Region: Malvern
    • Municipality: WILLISTOWN TWP

    Financial & listing details

    • Price per square foot: $367/sqft
    • Tax assessed value: $1,192,500
    • Annual tax amount: $33,093
    • Date on market: 5/19/2023
    • Listing agreement: Exclusive Right To Sell
    • Listing terms: Cash,Conventional,Negotiable
    • Inclusions: See Agent.
    • Exclusions: See Agent.
    • Ownership: Fee Simple

    Price history

    DateEventPrice
    8/15/2023Sold$4,000,000-5.9%$367/sqft
    Source: Bright MLS #PACT2044884 Report a problem
    7/8/2023Pending sale$4,250,000$390/sqft
    Source: Bright MLS #PACT2044884 Report a problem
    6/27/2023Contingent$4,250,000$390/sqft
    Source: Bright MLS #PACT2044884 Report a problem
    5/19/2023Listed for sale$4,250,000-5.6%$390/sqft
    Source: Bright MLS #PACT2044884 Report a problem
    6/26/2021Listing removed--
    Source: Berkshire Hathaway HomeServices Fox & Roach, REALTORS Report a problem
    8/20/2020Listed for sale$4,500,000+508.1%$413/sqft
    Source: BHHS Fox & Roach-Haverford #PACT513112 Report a problem
    6/5/2009Sold$740,000$68/sqft
    Source: Public Record Report a problem

    Public tax history

    YearProperty taxesTax assessment
    2025$35,553 +2.1%$1,192,500
    2024$34,822 +2.5%$1,192,500
    2023$33,976 +2.7%$1,192,500
    2022$33,093 +2.1%$1,192,500
    2021$32,425 +295.9%$1,192,500
    2020$8,191 -73.5%$1,192,500
    2019$30,938 +1.9%$1,192,500
    2018$30,348 +9900%$1,192,500
    2017$303 -98.9%$1,192,500
    2016$27,299 $1,192,500
    2015$27,299 $1,192,500
    2014$27,299 $1,192,500
    2013-- $1,192,500
    2012-- $1,192,500
    2011-- $1,192,500 +919.7%
    2010-- $116,950
    2009-- $116,950
    2008-- $116,950
    2007-- $116,950
    2006-- $116,950
    2005-- $116,950
    2004-- $116,950
    2003-- $116,950
    2000-- $116,950
    Find assessor info on the county website

    Neighborhood: 19355

    Nearby schools

    GreatSchools rating
    Schools provided by the listing agent
    • High: Great Valley
    • District: Great Valley

    Source: Bright MLS. This data may not be complete. We recommend contacting the local school district to confirm school assignments for this home.

    Get a cash offer in 3 minutes
    Find out how much your home could sell for in as little as 3 minutes with a no-obligation cash offer.
    Estimated market value
    $4,631,800
    Get a cash offer in 3 minutes
    Find out how much your home could sell for in as little as 3 minutes with a no-obligation cash offer.
    Estimated market value
    $4,631,800