Charming and Updated Home in a Peaceful 55+ Community!! Nestled in a quiet and friendly 55+ community, this beautifully updated mobile home offers the perfect blend of comfort, convenience, and country living. Located just minutes from town, local casinos, Oroville Hospital, and grocery stores, you’ll enjoy a serene rural atmosphere without sacrificing accessibility. This spacious 2-bedroom, 2-bath home features an inviting open-concept layout with a large living room, dining area, and generously sized kitchen, ideal for entertaining or unwinding. The kitchen includes a newer gas oven, a dishwasher, bar-counter seating, and multiple built-ins for ample storage. The home also offers separate bathrooms for added privacy and convenience. Recent upgrades include a newer roof, newer HVAC system, and newer water heater, ensuring comfort and energy efficiency for years to come. The completely remodeled primary bathroom features a luxurious sunken tub, adding a spa-like touch. Enjoy the outdoors from the spacious front porch or back deck, perfect for morning coffee or evening relaxation. The surrounding trees and open grassy areas create a peaceful, uncrowded setting. Additional highlights include a dedicated laundry room and off-street parking for 3-vehicles. This home is truly a hidden gem, move-in ready and waiting for its next owner. Don’t miss the opportunity to make it yours.
For sale
Listed by: Real Brokerage Technologies, Inc • Kathy Robertson • Contact: 530-370-4300
$45,000
6 Firloop Cir, Oroville, CA 95966
2beds
1,114sqft
Manufactured Home
Built in 1988
-- sqft lot
$-- Zestimate®
$40/sqft
$-- HOA
What's special
Surrounded by lush treesInviting open concept layoutGenerous kitchenIndividual washroomsDining roomExpansive grassy areas
- 507 days |
- 310 |
- 3 |
Zillow last checked:
Listing updated:
Listed by:
Kathy Robertson DRE #01420264 530-370-4300,
Real Brokerage Technologies, Inc
Source: CRMLS,MLS#: OR25040159 Originating MLS: California Regional MLS
Originating MLS: California Regional MLSFacts & features
Interior
Bedrooms & bathrooms
- Bedrooms: 2
- Bathrooms: 2
- Full bathrooms: 2
Rooms
- Room types: Kitchen, Laundry, Living Room, Primary Bathroom, Primary Bedroom
Heating
- Central
Appliances
- Included: Dishwasher, Gas Oven, Gas Range, Refrigerator
- Laundry: Laundry Room
Features
- Laminate Counters
- Flooring: Carpet, Laminate
Interior area
- Total interior livable area: 1,114 sqft
Property
Parking
- Parking features: Carport
- Has carport: Yes
Accessibility
- Accessibility features: Safe Emergency Egress from Home
Features
- Levels: One
- Stories: 1
- Entry location: l
- Pool features: None
- Park: Town & Country
Lot
- Features: Level
Details
- Parcel number: 910001598000
- On leased land: Yes
- Lease amount: $675
- Special conditions: Standard
Construction
Type & style
- Home type: MobileManufactured
- Property subtype: Manufactured Home
Condition
- Year built: 1988
Utilities & green energy
- Sewer: Public Sewer
- Water: Public
Community & HOA
Community
- Features: Rural
- Senior community: Yes
Location
- Region: Oroville
Financial & listing details
- Price per square foot: $40/sqft
- Tax assessed value: $14,790
- Annual tax amount: $157
- Date on market: 2/25/2025
- Cumulative days on market: 507 days
- Listing terms: Cash
- Body type: Double Wide

Kathy Robertson
(530) 370-4300
By pressing Contact Agent, you agree that the real estate professional identified above may call/text you about your search, which may involve use of automated means and pre-recorded/artificial voices. You don't need to consent as a condition of buying any property, goods, or services. Message/data rates may apply. You also agree to our Terms of Use. Zillow does not endorse any real estate professionals. We may share information about your recent and future site activity with your agent to help them understand what you're looking for in a home.
Estimated market value
Not available
Estimated sales range
Not available
$1,402/mo
Price history
| Date | Event | Price |
|---|---|---|
| 1/12/2026 | Price change | $45,000-18.2%$40/sqft |
Source:  CRMLS #OR25040159 Report a problem CRMLS #OR25040159 Report a problem | ||
| 11/20/2025 | Listed for sale | $55,000$49/sqft |
Source: CRMLS #OR25040159 Report a problem | ||
| 9/19/2025 | Contingent | $55,000$49/sqft |
Source: CRMLS #OR25040159 Report a problem | ||
| 2/25/2025 | Listed for sale | $55,000$49/sqft |
Source: CRMLS #OR25040159 Report a problem | ||
Public tax history
| Year | Property taxes | Tax assessment |
|---|---|---|
| 2025 | $157 +1.4% | $14,790 +2% |
| 2024 | $155 +1.4% | $14,500 +2% |
| 2023 | $153 +3.2% | $14,216 +2% |
| 2022 | $148 +1.8% | $13,938 +2% |
| 2021 | $145 -0.2% | $13,665 +1% |
| 2020 | $146 | $13,525 +2% |
| 2019 | -- | $13,260 -47% |
| 2018 | -- | $25,000 |
| 2017 | -- | $25,000 |
| 2016 | -- | $25,000 |
| 2015 | -- | $25,000 -28.6% |
| 2014 | -- | $35,000 -12.5% |
| 2013 | -- | $40,000 -11.1% |
| 2012 | -- | $45,000 |
| 2011 | -- | $45,000 -18% |
| 2010 | -- | $54,900 |
| 2009 | -- | $54,900 +115.3% |
| 2008 | -- | $25,500 |
| 2007 | -- | $25,500 |
| 2006 | -- | $25,500 |
| 2005 | -- | $25,500 +27.5% |
| 2004 | -- | $20,000 |
| 2003 | -- | $20,000 |
| 2002 | -- | $20,000 |
| 2001 | -- | $20,000 |
Find assessor info on the county website
Monthly payment
Climate risks
Neighborhood: 95966
Nearby schools
GreatSchools rating
- 5/10Golden Hills Elementary SchoolGrades: 4-5Distance: 1.8 mi
- 3/10Palermo SchoolGrades: 6-8Distance: 1.1 mi
- 4/10Las Plumas High SchoolGrades: 9-12Distance: 2 mi
- $8,5002 bd1 ba720 sqft6580 Lincoln Blvd #20, Oroville, CA 95966Sold

- $35,0002 bd1 ba720 sqft12 Fir Loop Cir #12, Oroville, CA 95966For Sale

- $23,5002 bd1 ba576 sqft6580 Lincoln Blvd #18, Oroville, CA 95966For Sale
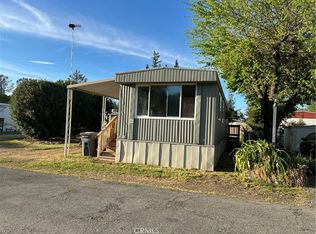
- $24,3002 bd1 ba784 sqft20 Firloop Cir, Oroville, CA 95966Off Market
- $32,900-- bd-- ba-- sqft14 Firloop Cir, Oroville, CA 95966Off Market
- $23,1002 bd1 ba-- sqft4 Firloop Cir, Oroville, CA 95966Off Market
- $27,0003 bd1 ba-- sqft2 Firloop Cir, Oroville, CA 95966Off Market
- $19,9002 bd1 ba720 sqft12 Firloop Cir, Oroville, CA 95966Sold
Similar homes
- $49,9002 bd2 ba1k sqft164 Willow Pkwy, Oroville, CA 95966For Sale
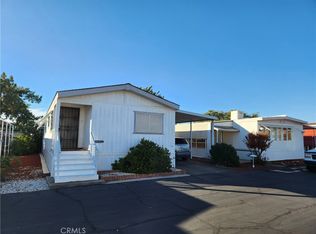 MLS ID #OR24240376, Steffan Blaser, Century 21 Select Real Estate Inc. CRMLS
 - $39,9992 bd2 ba1.4k sqft6368 Lincoln Blvd Spc 102, Oroville, CA 95966For Sale
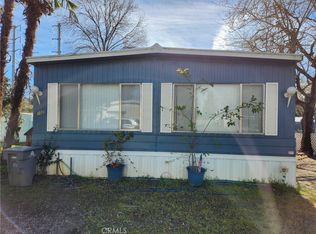 MLS ID #OR26042610, Alex Kircher, Table Mountain Realty, Inc.. CRMLS
 - $38,5002 bd2 ba720 sqft6368 Lincoln Blvd #48, Oroville, CA 95966For Sale
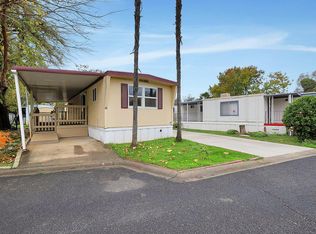 MLS ID #225147439, Frank Soucek. MetroList Services of CA
 - $35,0002 bd1 ba720 sqft12 Fir Loop Cir #12, Oroville, CA 95966For SaleMLS ID #OR26090058, Daniel Malloy, Table Mountain Realty, Inc.. CRMLS
- $50,0002 bd2 ba1.4k sqft101 Magnolia Pkwy, Oroville, CA 95966For SaleMLS ID #226076854, Ana Rubio. MetroList Services of CA
- $44,5003 bd2 ba1.2k sqft323 Ridgecrest Pkwy, Oroville, CA 95966For SaleMLS ID #OR25063047, Rudy Rindlisbacher, Mason McDuffie-associated. CRMLS
- $45,5002 bd2 ba1.4k sqft324 Ridgecrest Pkwy, Oroville, CA 95966For SaleMLS ID #OR23177141, Rudy Rindlisbacher, Mason McDuffie-associated. CRMLS
- $62,5002 bd2 ba880 sqft185 Cedar Pkwy, Oroville, CA 95966For SaleMLS ID #SN26131567, Julie Miller, Epique Realty. CRMLS
- $49,5003 bd2 ba1.1k sqft114 Cottonwood Cir, Oroville, CA 95965For SaleMLS ID #OR25234327, Rhonda Williams, Bidwell Realty. CRMLS
- $49,9902 bd1 ba576 sqft1616 Oro Dam Blvd E #46, Oroville, CA 95966For SaleMLS ID #226062240, John McDougall. MetroList Services of CA
- $23,5002 bd1 ba576 sqft6580 Lincoln Blvd #18, Oroville, CA 95966For SaleMLS ID #OR26064141, Dena Hubert, RE/MAX Gold. CRMLS
- $35,0002 bd1 ba728 sqft3415 Oro Dam Blvd E Space 109, Oroville, CA 95966For SaleMLS ID #OR26071079, Justin Eldridge, Table Mountain Realty, Inc.. CRMLS
- $30,0002 bd2 ba1.1k sqft1023 14th St Unit 22A, Oroville, CA 95965For SaleMLS ID #OR26141081, Jami Mac Intyre, Parkway Real Estate Co.. CRMLS
- $32,0002 bd2 ba1.5k sqft120 Oak Grove Pkwy, Oroville, CA 95966For SaleMLS ID #OR24175418, Rudy Rindlisbacher, Mason McDuffie-associated. CRMLS
- $40,0003 bd2 ba1.5k sqft2920 Clark Rd #C12, Oroville, CA 95965For SaleMLS ID #SN26115416, Rachel Copeland, Paradise Homes & Land. CRMLS
- $59,0002 bd1 ba756 sqft125 Cottonwood Cir #125, Oroville, CA 95965For Sale By Owner
- $50,0002 bd1 ba710 sqft2920 Clark Rd #J10, Butte Valley, CA 95965For SaleMLS ID #SN25134050, Megan Page, Keller Williams Realty Chico Area. CRMLS
- $65,0003 bd2 ba1k sqft8831 Highway 70 #N, Marysville, CA 95901For SaleMLS ID #226088410, Juanita Gallardo. MetroList Services of CA
- $49,0003 bd2 ba1.4k sqft8831 State Highway 70 Space 17, Marysville, CA 95901For SaleMLS ID #SN26044230, Terri Brownfield, Berkshire Hathaway HomeServices Heritage, REALTORS. CRMLS
- $22,5001 bd1 ba720 sqft1047 14th St #39, Oroville, CA 95965For SaleMLS ID #OR26083406, Justin Eldridge, Table Mountain Realty, Inc.. CRMLS
