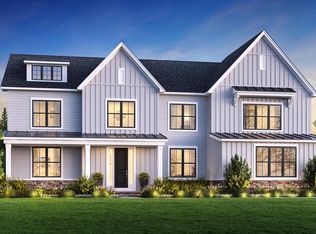
Welcome home to the Copley Modern Craftsman and move-in winter 2025. This sought after floorplan has a striking two-story foyer that offers sweeping views of the great room just beyond. The kitchen boasts two large center islands, walk-in pantry, and expanded casual dining addition. The two-story great room is the perfect setting for relaxation with its cozy fireplace and ample natural light. The primary bedroom is a true respite with its own sitting area, bathroom, and dual walk-in closet. Entertain with ease in the finished lower level complete with a wet bar and full bathroom. There's still limited time to personalize this home at our award-winning design studio and work with our team of professionals to choose from today's popular finishes, home automation, and outdoor living!
Sold for $2,682,068
$2,682,068
6 Fitch Ave #11, Hopkinton, MA 01749
4beds
5,446sqft
Single Family Residence
Built in 2025
1.14 Acres Lot
$-- Zestimate®
$492/sqft
$-- Estimated rent
Home value
Not available
Estimated sales range
Not available
Not available
Zestimate® history
Owner options
List your home for rent
Find your next renter with Zillow Rental Manager. Plus, with online applications, you can quickly screen prospective tenants – for free.
Refinance and save
$18,216/mo
Est. payment
Refinancing to a lower rate could help reduce your monthly payments and save thousands over the life of the loan.
$18,216/mo
Est. payment
Explore your selling options
Work with a Zillow partner agent
Leverage their expertise and Zillow's premium Showcase listings to get your home seen by more buyers.
Get startedList with your own agent
Get your home in front of millions of buyers by listing it on Zillow.
Learn how to do itSell it yourself
Take full control of how buyers see your home on Zillow by listing For Sale by Owner (FSBO).
List your homeWhat's special
Cozy fireplaceTwo-story foyerTwo-story great roomExpanded casual dining additionWalk-in pantryDual walk-in closetAmple natural light
Zillow last checked:
Listing updated:
Listed by:
Celeste Villano 781-253-8076,
Toll Brothers Real Estate 508-366-1440
Bought with:
Celeste Villano
Toll Brothers Real Estate
Source: MLS PIN,MLS#: 73309543
Facts & features
Interior
Bedrooms & bathrooms
- Bedrooms: 4
- Bathrooms: 6
- Full bathrooms: 6
Primary bedroom
- Features: Walk-In Closet(s), Flooring - Wall to Wall Carpet, Crown Molding
- Level: Second
- Area: 309.17
- Dimensions: 22.08 x 14
Bedroom 2
- Features: Flooring - Wall to Wall Carpet, Closet - Double
- Level: Second
- Area: 125.72
- Dimensions: 12.17 x 10.33
Bedroom 3
- Features: Walk-In Closet(s), Flooring - Wall to Wall Carpet
- Level: Second
- Area: 166.28
- Dimensions: 13.67 x 12.17
Bedroom 4
- Features: Flooring - Wall to Wall Carpet, Closet - Double
- Level: Second
- Area: 142.96
- Dimensions: 12.17 x 11.75
Bathroom 1
- Features: Flooring - Stone/Ceramic Tile, Countertops - Stone/Granite/Solid, Double Vanity, Soaking Tub
- Level: Second
Bathroom 2
- Features: Flooring - Stone/Ceramic Tile, Countertops - Stone/Granite/Solid
- Level: Second
Bathroom 3
- Features: Flooring - Stone/Ceramic Tile, Countertops - Stone/Granite/Solid
- Level: Second
Dining room
- Features: Flooring - Engineered Hardwood
- Level: First
- Area: 242.71
- Dimensions: 19.42 x 12.5
Family room
- Features: Flooring - Engineered Hardwood
- Level: First
- Area: 422.75
- Dimensions: 22.25 x 19
Kitchen
- Features: Pantry, Countertops - Stone/Granite/Solid, Kitchen Island, Open Floorplan, Recessed Lighting, Stainless Steel Appliances, Flooring - Engineered Hardwood
- Level: First
- Area: 190
- Dimensions: 19 x 10
Living room
- Level: First
- Area: 168
- Dimensions: 14 x 12
Heating
- Propane
Cooling
- Central Air
Appliances
- Included: Water Heater, Oven, Dishwasher, Disposal, Microwave, Range, Range Hood, Cooktop
- Laundry: Second Floor
Features
- Wet bar, Recessed Lighting, Den, Foyer, Bonus Room, Bathroom, Wet Bar
- Flooring: Tile, Carpet, Engineered Hardwood, Flooring - Wall to Wall Carpet
- Windows: Insulated Windows, Screens
- Basement: Full,Finished,Interior Entry,Bulkhead,Sump Pump,Concrete
- Number of fireplaces: 1
- Fireplace features: Family Room
Interior area
- Total structure area: 5,446
- Total interior livable area: 5,446 sqft
- Finished area above ground: 4,277
- Finished area below ground: 1,169
Property
Parking
- Total spaces: 5
- Parking features: Attached, Garage Door Opener, Off Street, Paved
- Attached garage spaces: 3
- Uncovered spaces: 2
Features
- Patio & porch: Deck - Composite
- Exterior features: Deck - Composite, Rain Gutters, Screens
Lot
- Size: 1.14 Acres
- Features: Other
Details
- Parcel number: 534707
- Zoning: R
Construction
Type & style
- Home type: SingleFamily
- Architectural style: Other (See Remarks)
- Property subtype: Single Family Residence
Materials
- Frame
- Foundation: Concrete Perimeter
- Roof: Shingle
Condition
- New construction: Yes
- Year built: 2025
Details
- Warranty included: Yes
Utilities & green energy
- Electric: 200+ Amp Service
- Sewer: Public Sewer
- Water: Public
Green energy
- Energy efficient items: Thermostat
Community & HOA
Community
- Features: Shopping, Park, Walk/Jog Trails, Golf, Bike Path, Conservation Area, Highway Access, House of Worship, Private School, Public School, Sidewalks
- Subdivision: Newbury Glen
HOA
- Has HOA: Yes
- HOA fee: $615 quarterly
Location
- Region: Hopkinton
Financial & listing details
- Price per square foot: $492/sqft
- Annual tax amount: $14
- Date on market: 1/6/2026
- Road surface type: Paved
Price history
| Date | Event | Price |
|---|---|---|
| 9/26/2025 | Sold | $2,682,068+19.3%$492/sqft |
Source: MLS PIN #73309543 Report a problem | ||
| 11/5/2024 | Listed for sale | $2,248,995$413/sqft |
Source: MLS PIN #73309543 Report a problem | ||
Public tax history
Tax history is unavailable.
Neighborhood: 01749
Nearby homes
- $73,900-- bd-- ba-- sqft8 Fitch Ave, Hopkinton, MA 01748Off Market
- $2,249,9954 bd5 ba4.5k sqft3 Fitch Ave #14, Hopkinton, MA 01749Pending
- $72,700-- bd-- ba-- sqft4 Fitch Ave, Hopkinton, MA 01748Off Market
- $72,700-- bd-- ba-- sqft5 Fitch Ave, Hopkinton, MA 01748Off Market
- $1,322,4004 bd3 ba3.3k sqft29 Blueberry Ln, Hopkinton, MA 01748Off Market
- $2,536,7654 bd5 ba4.5k sqft10 Fitch Ave #9, Hopkinton, MA 01748Sold
- $1,311,8004 bd2 ba2.6k sqft27 Blueberry Ln, Hopkinton, MA 01748Off Market
- $20,000-- bd-- ba-- sqft10 Fitch Ave, Hopkinton, MA 01748Off Market
Nearby schools
GreatSchools rating
- NAMarathon Elementary SchoolGrades: K-1Distance: 0.1 mi
- 9/10Hopkinton Middle SchoolGrades: 6-8Distance: 0.4 mi
- 10/10Hopkinton High SchoolGrades: 9-12Distance: 0.4 mi
- Massachusetts
- Middlesex County
- Hopkinton
- 01749
- 6 Fitch Ave Unit 11
