Clinton County, Woodward twp, completely remodeled home, top of the line materials, FULL VIDEO WALK THRU TOUR AVAILABLE..JUST ASK. central air, lower level family room, possible in law suite, one level living, beautiful floors (covered in aluminum oxide for years of life), appliances included, new metal roof, garage, 200 amp service, deck, beautiful setting with woods & mountain views, Upgraded Features:
⦁ Open concept floor plan - great for entertaining
⦁ New Metal Roof 2024
⦁ New vinyl siding
⦁ Brand new double hung easy tilt windows 2024
⦁ New Bosch heat pump with heating and cooling
⦁ Electric on Demand hot water heater - never run out of hot water
⦁ many more!
⦁ Elegantly wire-brushed engineered hardwood throughout firs Ceramic tiled bathroom floors
Luxury vinyl planks through basement
Diamond Soft-close kitchen cabinets
Rain shower head in 2nd bathroom
Quartz countertops in kitchen
Island with seating
Custom range hood vent
Undercabinet lighting
New Appliances Included:
Gas Range/Stove Top
Dishwasher
Refrigerator
Microwave
Automatic garage door opener
Space
Attached single car garage with interior access into basement
2 bathrooms
2 options for laundry (first floor stackable space or basement side by side unit space)
Lots of closet space - including a pantry
Solid oak staircase
Family room in basement with ability to add alternate heat source (like pellet stove)
Fully finished basement
Potential Points
Ability to easily add 4th bedroom in the basement
Ability to add income/in-law/or adult child living space to the basement
Galley kitchen
Sold for $293,900
$293,900
6 Forest Dr, Lock Haven, PA 17745
3beds
2,040sqft
Single Family Residence
Built in 1968
0.49 Acres Lot
$312,000 Zestimate®
$144/sqft
$1,672 Estimated rent
Home value
$312,000
Estimated sales range
Not available
$1,672/mo
Zestimate® history
Owner options
List your home for rent
$1,672/mo
Rent Zestimate®
Find your next renter with Zillow Rental Manager. Plus, with online applications, you can quickly screen prospective tenants – for free.
$1,672/mo
Rent Zestimate®
Refinance and save
$1,983/mo
Est. payment
Refinancing to a lower rate could help reduce your monthly payments and save thousands over the life of the loan.
$1,983/mo
Est. payment
Explore your selling options
Work with a Zillow partner agent
Leverage their expertise and Zillow's premium Showcase listings to get your home seen by more buyers.
Get startedList with your own agent
Get your home in front of millions of buyers by listing it on Zillow.
Learn how to do itSell it yourself
Take full control of how buyers see your home on Zillow by listing For Sale by Owner (FSBO).
List your homeWhat's special
Automatic garage door openerPossible in law suiteQuartz countertopsOne level livingFully finished basementAttached single car garageLower level family room
Zillow last checked:
Listing updated:
Listed by:
Bob B Boob,
CENTURY 21 1ST CHOICE REALTY
Bought with:
Missy A Magargle, AB068497
Iron Valley Real Estate North Central PA
Source: West Branch Valley AOR,MLS#: WB-100923
Facts & features
Interior
Bedrooms & bathrooms
- Bedrooms: 3
- Bathrooms: 2
- Full bathrooms: 2
Bedroom 1
- Description: approx
- Level: Main
- Area: 132
- Dimensions: 11 x 12
Bedroom 2
- Description: approx
- Level: Main
- Area: 100
- Dimensions: 10 x 10
Bedroom 3
- Description: approx
- Level: Main
- Area: 90
- Dimensions: 9 x 10
Bathroom
- Level: Main
Bathroom
- Level: Lower
Dining area
- Description: approx
- Level: Main
- Area: 120
- Dimensions: 12 x 10
Family room
- Description: approx
- Level: Lower
- Area: 728
- Dimensions: 26 x 28
Kitchen
- Description: approx
- Level: Main
- Area: 182
- Dimensions: 13 x 14
Laundry
- Level: Main
Laundry
- Level: Lower
Living room
- Description: approx
- Level: Main
- Area: 221
- Dimensions: 13 x 17
Heating
- Electric, None, See Remarks
Cooling
- Central Air
Appliances
- Included: On Demand, Dishwasher, Refrigerator, Range, Microwave Built-In
- Laundry: Main Level
Features
- In-Law Floorplan
- Flooring: Laminate, Tile, Other, Granite/Quartz/Stone
- Windows: Thermal, New
- Basement: Finished,Exterior Entry
- Has fireplace: No
- Fireplace features: None
Interior area
- Total structure area: 2,040
- Total interior livable area: 2,040 sqft
- Finished area above ground: 1,140
- Finished area below ground: 900
Property
Parking
- Parking features: Off Street
- Has attached garage: Yes
Features
- Levels: One
- Patio & porch: Deck, Porch
- Has view: Yes
- View description: Residential
- Waterfront features: None
Lot
- Size: 0.49 Acres
- Features: Wooded, Cleared
- Residential vegetation: Wooded
Details
- Parcel number: 4B-02-0005, control # 26189
- Zoning: R low density
Construction
Type & style
- Home type: SingleFamily
- Property subtype: Single Family Residence
Materials
- Frame, Vinyl Siding
- Foundation: Block
- Roof: Metal
Condition
- Year built: 1968
Utilities & green energy
- Electric: 200+ Amp Service
- Water: Public
Community & HOA
Community
- Subdivision: Woodland Heights
HOA
- Amenities included: Development
Location
- Region: Lock Haven
Financial & listing details
- Price per square foot: $144/sqft
- Tax assessed value: $92,500
- Annual tax amount: $2,276
- Date on market: 2/25/2025
Price history
| Date | Event | Price |
|---|---|---|
| 3/14/2025 | Sold | $293,900+0.3%$144/sqft |
Source: Public Record Report a problem | ||
| 2/27/2025 | Contingent | $292,900$144/sqft |
Source: West Branch Valley AOR #WB-100923 Report a problem | ||
| 2/25/2025 | Listed for sale | $292,900+165.9%$144/sqft |
Source: West Branch Valley AOR #WB-100923 Report a problem | ||
| 7/23/2024 | Sold | $110,145+2807%$54/sqft |
Source: West Branch Valley AOR #WB-99024 Report a problem | ||
| 5/15/2024 | Sold | $3,789$2/sqft |
Source: Public Record Report a problem | ||
Public tax history
| Year | Property taxes | Tax assessment |
|---|---|---|
| 2025 | $2,300 +1.1% | $92,500 |
| 2024 | $2,276 +4.3% | $92,500 |
| 2023 | $2,183 +2.4% | $92,500 |
| 2022 | $2,132 | $92,500 |
| 2021 | $2,132 +1.3% | $92,500 |
| 2020 | $2,105 +8.9% | $92,500 |
| 2018 | $1,933 -0.6% | $92,500 |
| 2017 | $1,944 +1.6% | $92,500 |
| 2016 | $1,914 +2.8% | $92,500 |
| 2015 | $1,861 +8.3% | $92,500 |
| 2014 | $1,718 | $92,500 |
| 2013 | $1,718 +3.9% | $92,500 |
| 2012 | $1,653 +7.1% | $92,500 |
| 2011 | $1,543 | $92,500 |
| 2010 | $1,543 | $92,500 |
Find assessor info on the county website
Neighborhood: Dunnstown
Nearby homes
- $275,3003 bd2 ba1.3k sqft4 Forest Dr, Lock Haven, PA 17745Off Market

- $321,1003 bd3 ba2.9k sqft8 Aspen Ct, Lock Haven, PA 17745Off Market

- $200,0003 bd1 ba960 sqft4 Aspen Ct, Lock Haven, PA 17745Off Market
- $283,6003 bd2 ba2.9k sqft9 Forest Dr, Lock Haven, PA 17745Off Market
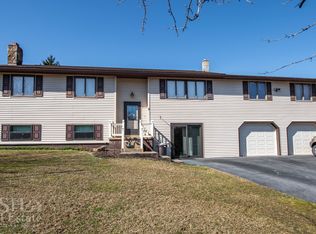
- $1,900-- bd-- ba-- sqft9 Forest Dr, Lock Haven, PA 17745Off Market
- $210,2003 bd1 ba1.4k sqft5 Forest Dr, Lock Haven, PA 17745Off Market
- $211,4003 bd1 ba1.1k sqft2 Forest Dr, Lock Haven, PA 17745Off Market
- $330,0004 bd2 ba4.5k sqft11 Forest Dr, Lock Haven, PA 17745Sold
Nearby schools
GreatSchools rating
- 6/10Woodward El SchoolGrades: K-4Distance: 0.8 mi
- 6/10Central Mountain Middle SchoolGrades: 5-8Distance: 4.8 mi
- 4/10Central Mountain High SchoolGrades: 9-12Distance: 5 mi


Get pre-qualified for a loan
At Zillow Home Loans, we can pre-qualify you in as little as 5 minutes with no impact to your credit score.An equal housing lender. NMLS #10287.
