This home is value range priced. Seller will negotiate offers between $499,900.00 and $524,900.00. Drive down picturesque Mirror Lake Avenue and feel like you’re arriving at your very own vacation retreat. Living by the lake offers unmatched tranquility, relaxation, and natural beauty As you approach the home, lush gardens and landscaping provide a warm and inviting welcome Step inside to a spacious living room that flows seamlessly into the dining area and a beautifully updated kitchen Custom cabinetry and abundant countertop space, it’s perfect for both everyday meals and entertaining guests The open-concept main floor also features a convenient half bath and a large coat closet Upstairs, you’ll find three generously sized bedrooms, a full bathroom, and a laundry area, all designed with comfort and convenience in mind Enjoy peek-a-boo views of Mirror Lake from the upper level, adding a peaceful touch to your daily life. 3 Virtually staged photos. Make this house your home!
Sold for $480,000
$480,000
6 Forest Grove Ave, Norfolk, MA 02056
3beds
1,320sqft
Single Family Residence
Built in 1936
0.34 Acres Lot
$578,500 Zestimate®
$364/sqft
$3,668 Estimated rent
Home value
$578,500
$544,000 - $619,000
$3,668/mo
Zestimate® history
Owner options
List your home for rent
$3,668/mo
Rent Zestimate®
Find your next renter with Zillow Rental Manager. Plus, with online applications, you can quickly screen prospective tenants – for free.
$3,668/mo
Rent Zestimate®
Refinance and save
$3,222/mo
Est. payment
Refinancing to a lower rate could help reduce your monthly payments and save thousands over the life of the loan.
$3,222/mo
Est. payment
Explore your selling options
Work with a Zillow partner agent
Leverage their expertise and Zillow's premium Showcase listings to get your home seen by more buyers.
Get startedList with your own agent
Get your home in front of millions of buyers by listing it on Zillow.
Learn how to do itSell it yourself
Take full control of how buyers see your home on Zillow by listing For Sale by Owner (FSBO).
List your homeWhat's special
Updated kitchenOpen-concept main floorGenerously sized bedroomsAbundant countertop spaceLiving by the lakePicturesque mirror lake avenueCustom cabinetry
Zillow last checked:
Listing updated:
Listed by:
Michelle Parlon 508-272-3497,
REMAX Executive Realty 508-520-9696,
Michelle Parlon 508-272-3497
Bought with:
Donna Haynes Dwyer
eXp Realty
Source: MLS PIN,MLS#: 73380935
Facts & features
Interior
Bedrooms & bathrooms
- Bedrooms: 3
- Bathrooms: 2
- Full bathrooms: 1
- 1/2 bathrooms: 1
Primary bedroom
- Features: Closet
- Level: Second
- Area: 154
- Dimensions: 14 x 11
Bedroom 2
- Features: Closet, Flooring - Laminate
- Level: Second
- Area: 88
- Dimensions: 11 x 8
Bedroom 3
- Features: Closet, Flooring - Wood
- Level: Second
- Area: 88
- Dimensions: 11 x 8
Bathroom 1
- Features: Bathroom - Full, Closet, Flooring - Stone/Ceramic Tile
- Level: First
- Area: 30
- Dimensions: 5 x 6
Bathroom 2
- Level: Second
- Area: 80
- Dimensions: 10 x 8
Bathroom 3
- Features: Bathroom - Full, Bathroom - With Tub & Shower, Dryer Hookup - Electric, Washer Hookup
Dining room
- Features: Flooring - Stone/Ceramic Tile, Deck - Exterior, Exterior Access, Open Floorplan, Lighting - Overhead
- Level: Main,First
- Area: 238
- Dimensions: 17 x 14
Kitchen
- Features: Flooring - Stone/Ceramic Tile, Open Floorplan, Stainless Steel Appliances
- Level: Main,First
- Area: 189
- Dimensions: 21 x 9
Living room
- Features: Closet, Flooring - Stone/Ceramic Tile, Window(s) - Bay/Bow/Box, Deck - Exterior, Exterior Access, Open Floorplan, Lighting - Sconce, Window Seat
- Level: Main,First
- Area: 225
- Dimensions: 15 x 15
Heating
- Radiant, Oil
Cooling
- None
Appliances
- Included: Water Heater, Range
- Laundry: Second Floor
Features
- Flooring: Wood, Tile, Vinyl
- Has basement: No
- Has fireplace: No
Interior area
- Total structure area: 1,320
- Total interior livable area: 1,320 sqft
- Finished area above ground: 1,320
Property
Parking
- Total spaces: 4
- Parking features: Paved Drive, Off Street
- Uncovered spaces: 4
Features
- Patio & porch: Deck
- Exterior features: Deck
- Has view: Yes
- View description: Water, Lake
- Has water view: Yes
- Water view: Lake,Water
- Waterfront features: Lake/Pond, 1/10 to 3/10 To Beach, Beach Ownership(Public)
Lot
- Size: 0.34 Acres
- Features: Wooded
Details
- Parcel number: M:0012 B:0063 L:0009,151563
- Zoning: Res
Construction
Type & style
- Home type: SingleFamily
- Architectural style: Colonial
- Property subtype: Single Family Residence
Materials
- Frame
- Foundation: Block
- Roof: Shingle
Condition
- Year built: 1936
Utilities & green energy
- Sewer: Private Sewer
- Water: Public
Community & HOA
HOA
- Has HOA: No
Location
- Region: Norfolk
Financial & listing details
- Price per square foot: $364/sqft
- Tax assessed value: $339,800
- Annual tax amount: $5,427
- Date on market: 9/23/2025
- Exclusions: Standup Air Conditioner Unit
Price history
| Date | Event | Price |
|---|---|---|
| 10/17/2025 | Sold | $480,000-4%$364/sqft |
Source: MLS PIN #73380935 Report a problem | ||
| 9/17/2025 | Contingent | $499,900$379/sqft |
Source: MLS PIN #73380935 Report a problem | ||
| 9/9/2025 | Price change | $499,900-4.7%$379/sqft |
Source: MLS PIN #73380935 Report a problem | ||
| 8/13/2025 | Price change | $524,500-0.1%$397/sqft |
Source: MLS PIN #73380935 Report a problem | ||
| 8/6/2025 | Price change | $524,900-2.3%$398/sqft |
Source: MLS PIN #73380935 Report a problem | ||
| 8/1/2025 | Price change | $537,400-0.5%$407/sqft |
Source: MLS PIN #73380935 Report a problem | ||
| 7/22/2025 | Price change | $539,900-0.9%$409/sqft |
Source: MLS PIN #73380935 Report a problem | ||
| 7/8/2025 | Price change | $544,900-0.9%$413/sqft |
Source: MLS PIN #73380935 Report a problem | ||
| 6/15/2025 | Price change | $549,900-5.2%$417/sqft |
Source: MLS PIN #73380935 Report a problem | ||
| 5/28/2025 | Listed for sale | $579,900+248.3%$439/sqft |
Source: MLS PIN #73380935 Report a problem | ||
| 7/30/1999 | Sold | $166,500$126/sqft |
Source: Public Record Report a problem | ||
Public tax history
| Year | Property taxes | Tax assessment |
|---|---|---|
| 2025 | $5,427 +7.3% | $339,800 +4.6% |
| 2024 | $5,060 -15.3% | $325,000 -10.7% |
| 2023 | $5,975 +7.7% | $364,100 +19.5% |
| 2022 | $5,546 +1.7% | $304,700 +0.5% |
| 2021 | $5,455 +5.5% | $303,200 +9.3% |
| 2020 | $5,173 +3.2% | $277,500 +1.2% |
| 2019 | $5,015 +1.1% | $274,200 +2.9% |
| 2018 | $4,960 +1.5% | $266,400 -0.7% |
| 2017 | $4,887 +1% | $268,200 +0.2% |
| 2016 | $4,838 +2.2% | $267,600 -0.2% |
| 2015 | $4,736 +2.5% | $268,200 +1.2% |
| 2014 | $4,621 +1.3% | $265,100 -0.6% |
| 2013 | $4,561 +3.2% | $266,700 -0.6% |
| 2012 | $4,419 +9.1% | $268,300 |
| 2011 | $4,051 +3.2% | $268,300 -3.8% |
| 2010 | $3,926 +5.2% | $279,000 +3.7% |
| 2009 | $3,732 +5.2% | $269,100 -3.1% |
| 2008 | $3,549 +0.3% | $277,700 -4.7% |
| 2007 | $3,539 +14.9% | $291,300 +18% |
| 2006 | $3,080 +12.7% | $246,800 +12.9% |
| 2005 | $2,733 +5% | $218,600 +0.2% |
| 2004 | $2,602 +6.7% | $218,100 +16.3% |
| 2003 | $2,439 +0.5% | $187,500 +10.7% |
| 2002 | $2,426 +34% | $169,400 +49.4% |
| 1998 | $1,811 | $113,400 |
Find assessor info on the county website
Neighborhood: 02056
Nearby homes
- $670,1003 bd2 ba1.6k sqft386 Forest Grove Ave, Wrentham, MA 02093Off Market
- $422,0003 bd1 ba1k sqft382 Forest Grove Ave, Wrentham, MA 02093Off Market
- $518,4002 bd1 ba1.5k sqft378 Forest Grove Ave, Wrentham, MA 02093Off Market
- $205,2001 bd1 ba300 sqft65 Mirror Lake Ave, Norfolk, MA 02056Off Market
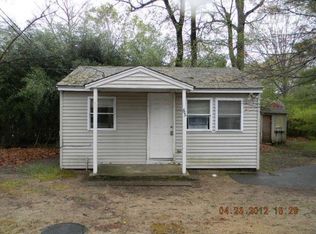
- $438,9002 bd1 ba888 sqft62-64 Mirror Lake Ave, Norfolk, MA 02056Off Market
- $475,5002 bd1 ba864 sqft60 Mirror Lake Ave, Norfolk, MA 02056Off Market
- $637,4003 bd2 ba1.2k sqft374 Forest Grove Ave, Wrentham, MA 02093Off Market
- $60,100-- bd-- ba-- sqftMirror Lake Ave, Norfolk, MA 02056Off Market
Nearby schools
GreatSchools rating
- 9/10Delaney SchoolGrades: PK-3Distance: 2 mi
- 6/10King Philip Middle SchoolGrades: 7-8Distance: 0.6 mi
- 7/10King Philip Regional High SchoolGrades: 9-12Distance: 1.3 mi
Get a cash offer in 3 minutes
Find out how much your home could sell for in as little as 3 minutes with a no-obligation cash offer.
Estimated market value
$578,500
Get a cash offer in 3 minutes
Find out how much your home could sell for in as little as 3 minutes with a no-obligation cash offer.
Estimated market value
$578,500
- Massachusetts
- Norfolk County
- Wrentham
- 02056
- 6 Forest Grove Ave
