OFFER DEADLINE IS MONDAY 8/10 AT 10AM. Welcome to Lake Warren Estates, where this beautifully maintained modern Cape Cod offers comfort, privacy, and outdoor living. Situated on a double lot totaling 1.51 acres in Cooke Township within the Big Spring School District, this 2005-built home is surrounded by a peaceful wooded setting just minutes from Michaux State Forest and Pine Grove Furnace State Park. Start your mornings on the inviting covered front porch while watching local wildlife, or spend evenings entertaining on the rear deck overlooking the backyard complete with a fire pit. Whether you're looking for a full-time residence or a relaxing mountain retreat, this property delivers the best of both worlds. Inside, the dramatic living room serves as the heart of the home, featuring soaring vaulted ceilings, exposed wood beams, hardwood flooring, and a stunning brick fireplace. The open layout flows seamlessly into the spacious eat-in kitchen, creating an ideal space for everyday living and entertaining. The thoughtfully designed floor plan offers the convenience of one-level living with a first-floor primary suite, while the second level includes two additional bedrooms, a dedicated office, and a second full bathroom.
Pending
$359,900
6 Forest Ln, Newville, PA 17241
3beds
1,845sqft
Single Family Residence
Built in 2005
1.51 Acres Lot
$-- Zestimate®
$195/sqft
$-- HOA
What's special
Stunning brick fireplaceInviting covered front porchDedicated officePeaceful wooded settingHardwood flooringExposed wood beamsSoaring vaulted ceilings
- 57 days
- 88
- 2
Likely to sell faster than
Zillow last checked:
Listing updated:
Listed by:
ANDREW WOLFE 717-448-0389,
Wolfe & Company REALTORS 7172431551
Source: Bright MLS,MLS#: PACB2057102
Facts & features
Interior
Bedrooms & bathrooms
- Bedrooms: 3
- Bathrooms: 2
- Full bathrooms: 2
- Main level bathrooms: 1
- Main level bedrooms: 1
Basement
- Area: 200
Heating
- Forced Air, Propane, Wood
Cooling
- Central Air, Electric
Appliances
- Included: Water Heater
- Laundry: Main Level
Features
- Combination Kitchen/Living, Entry Level Bedroom, Exposed Beams, Eat-in Kitchen, Beamed Ceilings, Vaulted Ceiling(s)
- Flooring: Hardwood, Carpet, Ceramic Tile, Wood
- Windows: Skylight(s)
- Basement: Walk-Out Access,Partially Finished
- Number of fireplaces: 1
- Fireplace features: Stone, Wood Burning Stove
Interior area
- Total structure area: 1,845
- Total interior livable area: 1,845 sqft
- Finished area above ground: 1,645
- Finished area below ground: 200
Property
Parking
- Total spaces: 5
- Parking features: Garage Faces Side, Crushed Stone, Driveway, Attached
- Attached garage spaces: 1
- Uncovered spaces: 4
Accessibility
- Accessibility features: None
Features
- Levels: One and One Half
- Stories: 1.5
- Pool features: None
- Has spa: Yes
- Spa features: Bath
Lot
- Size: 1.51 Acres
- Features: Additional Lot(s), Mountainous, Mountain
Details
- Additional structures: Above Grade, Below Grade
- Parcel number: 07362947001
- Zoning: NONE
- Special conditions: Standard
Construction
Type & style
- Home type: SingleFamily
- Architectural style: Cape Cod
- Property subtype: Single Family Residence
Materials
- Vinyl Siding, Stone
- Foundation: Block
- Roof: Shingle
Condition
- New construction: No
- Year built: 2005
Utilities & green energy
- Electric: 200+ Amp Service
- Sewer: Private Sewer
- Water: Well
Community & HOA
Community
- Subdivision: Lake Warren Estates
HOA
- Has HOA: No
Location
- Region: Newville
- Municipality: COOKE TWP
Financial & listing details
- Price per square foot: $195/sqft
- Tax assessed value: $184,500
- Annual tax amount: $4,588
- Date on market: 8/6/2026
- Listing agreement: Exclusive Right To Sell
- Listing terms: Cash,Conventional,FHA,PHFA,VA Loan
- Inclusions: Refrigerator, Washer, Dryer, Range, Generator In Garage, Chest Freezer. Center Island Is Optional.
- Ownership: Fee Simple
Estimated market value
Not available
Estimated sales range
Not available
Not available
Price history
| Date | Event | Price |
|---|---|---|
| 8/11/2026 | Pending sale | $359,900$195/sqft |
Source:  Bright MLS #PACB2057102 Report a problem Bright MLS #PACB2057102 Report a problem | ||
| 8/6/2026 | Listed for sale | $359,900$195/sqft |
Source: Bright MLS #PACB2057102 Report a problem | ||
Public tax history
| Year | Property taxes | Tax assessment |
|---|---|---|
| 2026 | $3,812 +0.8% | $184,500 |
| 2025 | $3,782 +2.6% | $184,500 |
| 2024 | $3,688 +1.2% | $184,500 |
| 2023 | $3,644 +2% | $184,500 |
| 2022 | $3,572 | $184,500 |
| 2021 | $3,572 +4.6% | $184,500 |
| 2020 | $3,415 +379.3% | $184,500 |
| 2019 | $712 -78.4% | $184,500 |
| 2018 | $3,303 | $184,500 |
| 2017 | -- | $184,500 |
| 2016 | -- | $184,500 |
| 2015 | -- | $184,500 |
| 2014 | -- | $184,500 |
| 2013 | -- | $184,500 |
| 2012 | -- | $184,500 |
| 2011 | -- | $184,500 +22.3% |
| 2010 | -- | $150,840 |
| 2009 | -- | $150,840 |
| 2008 | -- | $150,840 |
| 2007 | -- | $150,840 |
| 2006 | -- | $150,840 |
Find assessor info on the county website
Monthly payment
Est. payment
Payment breakdown
Explore the cost of this home by adjusting the details. Changes won't be saved.Climate risks
Neighborhood: 17241
Nearby schools
Schools provided by the listing agent
- High: Big Spring
- District: Big Spring
Source: Bright MLS. This data may not be complete. We recommend contacting the local school district to confirm school assignments for this home.

Similar homes
- $340,0004 bd3 ba1.8k sqft357 Pine Grove Rd, Gardners, PA 17324For Sale
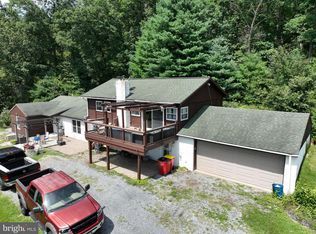
 MLS ID #PACB2057970, Scott Moore, Coldwell Banker Realty. Bright MLS
 - $349,9003 bd3 ba1.8k sqft11 Glenwood Dr, Biglerville, PA 17307For Sale
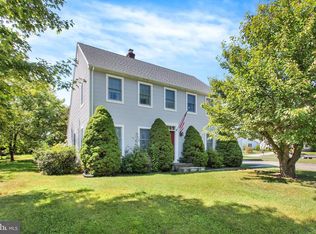 MLS ID #PAAD2025788, Glenda Gerrick, White Rose Realty, LLC.. Bright MLS
 - $345,0002 bd2 ba1.5k sqft60 Gladwyn Dr, Carlisle, PA 17015For Sale
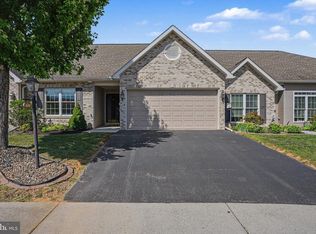 MLS ID #PACB2058486, DAVID HOOKE, Keller Williams of Central PA. Bright MLS
 - $364,9993 bd3 ba1.5k sqft91 Lake Meade Dr, East Berlin, PA 17316For Sale
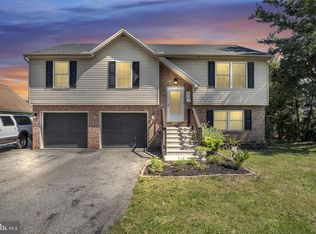 MLS ID #PAAD2025656, DAMARIS RODRIGUEZ, Keller Williams of Central PA. Bright MLS
 - $379,9003 bd3 ba2.1k sqft251 Friendship Ln, Gettysburg, PA 17325For SaleMLS ID #PAAD2024294, Jeff Shaffer, Jeff A. Shaffer Real Estate, Inc.. Bright MLS
- $374,0004 bd3 ba2.1k sqft1046 Alandale Dr, Chambersburg, PA 17202For SaleMLS ID #PAFL2036588, David Houck, Howard Hanna Company-Carlisle. Bright MLS
- $359,0003 bd2 ba1.6k sqft906 Herman Dr, Mechanicsburg, PA 17055For SaleMLS ID #PACB2058564, Nicole Pearson, Howard Hanna Company-Carlisle. Bright MLS
- $330,0003 bd3 ba1.8k sqft4440 Valley Cir #30, Fayetteville, PA 17222For SaleMLS ID #PAFL2037726, Jenny Stoner, RE/MAX Realty Agency, Inc.. Bright MLS
- $344,9004 bd3 ba2.2k sqft61 Sheraton Dr, Carlisle, PA 17013For SaleMLS ID #PACB2056636, BILL HENCH, Keller Williams of Central PA. Bright MLS
- $335,0004 bd2 ba1.8k sqft545 Boxwood Ln, Carlisle, PA 17015For SaleMLS ID #PACB2057764, RANDY BILLMAN, Howard Hanna Company-Carlisle. Bright MLS
- $499,9004 bd2 ba2.1k sqft372 Kerrsville Rd, Carlisle, PA 17015For SaleMLS ID #PACB2053906, Joe Colon, Coldwell Banker Realty. Bright MLS
- $339,9003 bd1 ba2k sqft30 Birchway Dr, Chambersburg, PA 17202For SaleMLS ID #PAFL2037618, Cara Sheaffer, RE/MAX 1st Advantage. Bright MLS
- $349,9004 bd3 ba2.2k sqft1657 Carrolls Tract Rd, Orrtanna, PA 17353For SaleMLS ID #PAAD2025738, David Sites, Sites Realty, Inc.. Bright MLS
- $405,0002 bd2 ba2.1k sqft135 Knoxlyn Rd, Gettysburg, PA 17325For SaleMLS ID #PAAD2023732, David Monsour, Keller Williams Keystone Realty. Bright MLS
- $325,0003 bd1 ba2.1k sqft7839 Molly Pitcher Hwy, Shippensburg, PA 17257For SaleMLS ID #PAFL2036728, Lane Thrush, Keller Williams Keystone Realty. Bright MLS
- $357,0003 bd3 ba1.6k sqft218 Meadow Ln, Chambersburg, PA 17202For SaleMLS ID #PAFL2037284, Daniel Byers, Coldwell Banker Realty. Bright MLS
- $378,0005 bd3 ba2.6k sqft309 Fairview St, Carlisle, PA 17015For SaleMLS ID #PACB2052920, DAVID HOOKE, Keller Williams of Central PA. Bright MLS
- $395,0003 bd2 ba2k sqft105 Curtis Dr, East Berlin, PA 17316For SaleMLS ID #PAAD2025300, Dan Zecher, Keller Williams Elite. Bright MLS
- $400,0004 bd4 ba2.2k sqft64 Diller Dr, Shippensburg, PA 17257For SaleMLS ID #PACB2053466, David Eichelberger, Berkshire Hathaway HomeServices Homesale Realty. Bright MLS
- $325,0003 bd2 ba2.3k sqft13 Ewell Dr, East Berlin, PA 17316For SaleMLS ID #PAAD2024832, TONYA M. LUCAS, RE/MAX Realty Associates. Bright MLS
