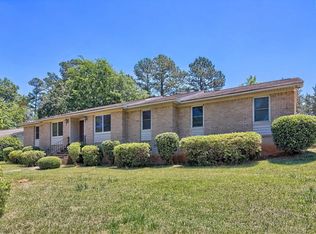
New Paint! New Flooring! New Roof! HVAC 2021, Mini Split 2026! Welcome to 6 Forestview Court! Nestled on a quiet cul-de-sac, this charming single-story home offers three bedrooms, two full bathrooms, a cozy fireplace, and approximately 1,524 square feet of comfortable living space. The functional floor plan provides inviting areas for everyday living and entertaining, while the fenced-in yard offers plenty of room to relax, garden, or enjoy outdoor activities. Conveniently located near Harbison shopping and dining, Lake Murray, I-26, and everyday amenities. With its desirable location and excellent potential, this Columbia home is ready for its next owner. Schedule your private showing today! Disclaimer: CMLS has not reviewed and, therefore, does not endorse vendors who may appear in listings.
For sale
$225,000
6 Forestview Ct, Columbia, SC 29212
3beds
1,524sqft
Single Family Residence
Built in 1984
7,840 Square Feet Lot
$223,000 Zestimate®
$148/sqft
$30/mo HOA
What's special
Cozy fireplaceFenced-in yardCharming single-story homeQuiet cul-de-sacFunctional floor planThree bedrooms
- 36 days
- 316
- 24
Zillow last checked:
Listing updated:
Listed by:
Gene Springfield,
Palmetto Real Estate Grp of SC
Source: Consolidated MLS,MLS#: 641953
Facts & features
Interior
Bedrooms & bathrooms
- Bedrooms: 3
- Bathrooms: 2
- Full bathrooms: 2
- Main level bathrooms: 2
Primary bedroom
- Features: Bath-Private, Ceiling Fan(s), Closet-Private
- Level: Main
Bedroom 2
- Features: Bath-Shared, Closet-Private
- Level: Main
Bedroom 3
- Features: Bath-Shared, Closet-Private
- Level: Main
Kitchen
- Features: Floors-Hardwood, Cabinets-Stained, Backsplash-Tiled, Ceiling Fan(s)
- Level: Main
Living room
- Features: Fireplace, Ceiling Fan(s)
- Level: Main
Heating
- Central
Cooling
- Central Air
Appliances
- Included: Convection Oven, Dishwasher, Disposal, Microwave Above Stove
- Laundry: Heated Space, In Kitchen
Features
- Flooring: Carpet, Hardwood
- Has basement: No
- Number of fireplaces: 1
- Fireplace features: Wood Burning
Interior area
- Total structure area: 1,524
- Total interior livable area: 1,524 sqft
Property
Parking
- Parking features: No Garage
Features
- Stories: 1
- Fencing: Rear Only Wood
Lot
- Size: 7,840 Square Feet
Details
- Parcel number: 050100419
Construction
Type & style
- Home type: SingleFamily
- Architectural style: Ranch
- Property subtype: Single Family Residence
Materials
- Brick-Partial-AbvFound, Vinyl
- Foundation: Slab
Condition
- New construction: No
- Year built: 1984
Utilities & green energy
- Sewer: Public Sewer
- Water: Public
- Utilities for property: Electricity Connected
Community & HOA
Community
- Subdivision: HARBISON
HOA
- Has HOA: Yes
- HOA fee: $365 annually
Location
- Region: Columbia
Financial & listing details
- Price per square foot: $148/sqft
- Tax assessed value: $125,000
- Annual tax amount: $860
- Date on market: 8/29/2026
- Listing agreement: Exclusive Right To Sell
- Road surface type: Paved
Estimated market value
$223,000
$212,000 - $234,000
$1,734/mo
Price history
| Date | Event | Price |
|---|---|---|
| 8/29/2026 | Listed for sale | $225,000$148/sqft |
Source:  Consolidated MLS #641953 Report a problem Consolidated MLS #641953 Report a problem | ||
| 7/29/2026 | Listing removed | $225,000$148/sqft |
Source: Consolidated MLS #639387 Report a problem | ||
| 7/25/2026 | Listed for sale | $225,000+80%$148/sqft |
Source: Consolidated MLS #639387 Report a problem | ||
| 10/21/2020 | Sold | $125,000$82/sqft |
Source: Public Record Report a problem | ||
| 8/13/2020 | Listed for sale | $125,000+22.5%$82/sqft |
Source: RE/MAX At The Lake #500398 Report a problem | ||
| 7/21/2008 | Listing removed | $102,000$67/sqft |
Source: NCI #209898 Report a problem | ||
| 6/13/2008 | Listed for sale | $102,000+9.8%$67/sqft |
Source: NCI #209898 Report a problem | ||
| 6/9/2008 | Sold | $92,900+15.3%$61/sqft |
Source: Public Record Report a problem | ||
| 4/21/2004 | Sold | $80,555+3122.2%$53/sqft |
Source: Public Record Report a problem | ||
| 10/17/2003 | Sold | $2,500-97.2%$2/sqft |
Source: Public Record Report a problem | ||
| 5/2/2000 | Sold | $90,000$59/sqft |
Source: Public Record Report a problem | ||
Public tax history
| Year | Property taxes | Tax assessment |
|---|---|---|
| 2022 | $860 -28.2% | $5,000 |
| 2021 | $1,198 +78.6% | $5,000 +28.9% |
| 2020 | $671 +5.1% | $3,880 |
| 2019 | $638 +33.8% | $3,880 +15.1% |
| 2018 | $477 | $3,370 |
| 2017 | $477 +1.5% | $3,370 |
| 2016 | $470 +0.3% | $3,370 |
| 2015 | $469 -0.3% | $3,370 -96% |
| 2014 | $470 +0.1% | $84,300 +2401.5% |
| 2013 | $469 | $3,370 -9.4% |
| 2012 | -- | $3,720 |
| 2011 | -- | $3,720 |
| 2010 | -- | $3,720 |
| 2009 | -- | $3,720 +16.6% |
| 2008 | -- | $3,190 -33.4% |
| 2007 | -- | $4,790 |
| 2006 | -- | $4,790 |
| 2005 | -- | $4,790 +5.3% |
| 2004 | -- | $4,550 +49.7% |
| 2003 | -- | $3,040 -33.2% |
| 2002 | -- | $4,550 |
| 2000 | -- | $4,550 |
Find assessor info on the county website
Monthly payment
Est. payment
Payment breakdown
Explore the cost of this home by adjusting the details. Changes won't be saved.Climate risks
Neighborhood: 29212
Nearby schools
Schools provided by the listing agent
- Elementary: Harbison West
- Middle: Irmo
- High: Irmo
- District: Lexington/Richland Five
Source: Consolidated MLS. This data may not be complete. We recommend contacting the local school district to confirm school assignments for this home.
Similar homes
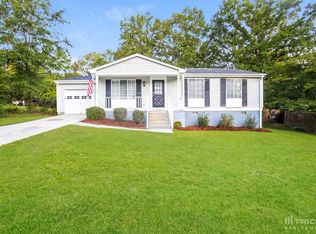
- $249,9003 bd2 ba1.4k sqft310 Spartan Dr, Columbia, SC 29212For Sale
 MLS ID #642241, Chadrick Widtfeldt. Consolidated MLS
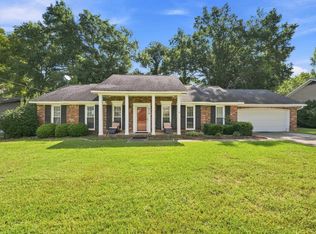
 - $217,0003 bd2 ba1.4k sqft1916 Chandler Ave, Columbia, SC 29210For Sale
 MLS ID #642506, Kourtney O'hara. Consolidated MLS
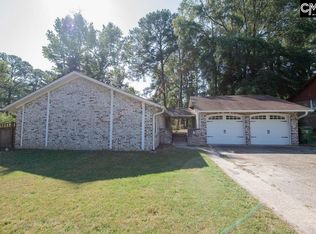
 - $225,0003 bd2 ba1.3k sqft432 Caddis Creek Rd, Irmo, SC 29063For Sale
 MLS ID #641624, Chris Odom. Consolidated MLS
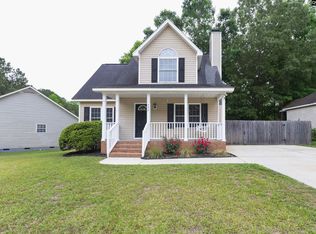
 - $259,9003 bd2 ba1.8k sqft1700 N Woodstream Rd, Columbia, SC 29212For Sale
 MLS ID #634772, Shelby Parler. Consolidated MLS
